
2391 CENTRAL PARK Drive, Unit 209
1015 - RO River Oaks · Oakville · ON · L6H 0E4
On market 26 days
About this property
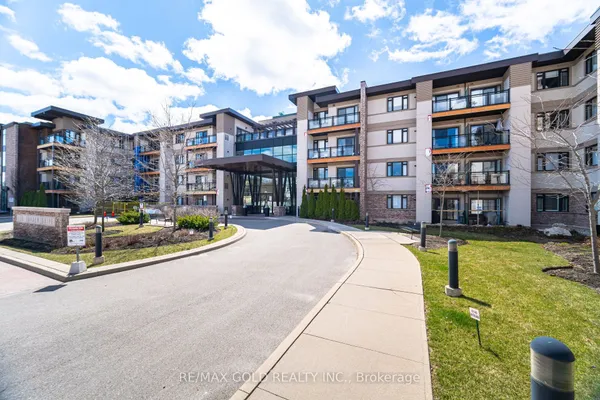
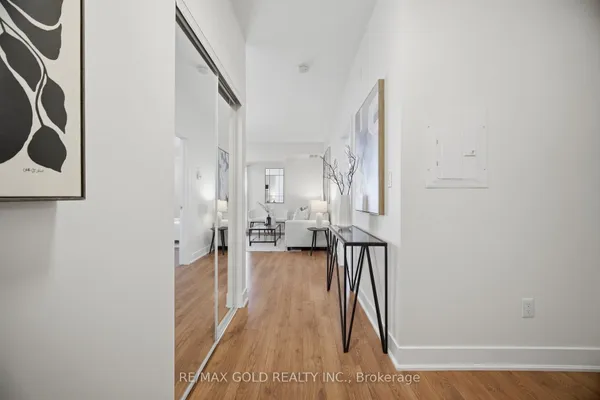
Live in one of the most desirable, walkable, and friendly buildings/neighbourhoods in all of beautiful Oakville! Shopping, Restaurants and Medical care are steps from your door. A wonderful sense of community can be felt the moment you arrive. Everything you need is here in this luxurious and bright corner suite that truly stands out! The stunning kitchen includes, upgraded cabinetry, quartz counters and quartz backsplash, upgraded stainless steel appliances, reverse osmosis filtration system, 5 inch baseboards, full sized washer and dryer, stylish lighting that includes pot lights in both bedrooms, updated switches and child tamper proof outlets (2016). Smooth ceilings throughout entire unit with both bathrooms remodelled . Motorized custom blinds . Thermostat & balcony decking. Freshly Painted (2023)
Key facts
See this home in person
Free, no commitment. The agent confirms the time with you.
Open houses
No upcoming open houses.
Property details
Rooms & baths
- Kitchens
- 1
- Rooms above / below grade
- 6
- Bedrooms above / below
- 2
- Washrooms
- 1 × 4-pc · Flat
- 1 × 3-pc · Flat
- Laundry
- In-Suite Laundry
Heating & cooling
- Heat
- Forced Air · Gas
- A/C
- Central Air
Interior features
- Other
Construction
- Construction
- Brick, Concrete
Parking & garage
- Garage
- Underground · 1
- Covered spaces
- 1
- Total
- 1
- Features
- Private, Underground
- Spot 1
- Owned · Level A 159
Building
- Storeys
- 2
- Building storeys
- 2
Condo
- Maintenance fee
- $615/mo incl. Heat Included, Water Included +4
- Fee includes
- Heat Included, Water Included, Common Elements Included, Building Insurance Included, Parking Included, CAC Included
- Exposure
- North West
- Balcony
- Open
- Pets
- Yes-with Restrictions
- Condo corp
- 559
- Association
- HSCC
- Management
- First Service Residential
- Laundry
- In-Suite Laundry
Taxes & fees
- Taxes
- $2,936/2026
Included & excluded
- Inclusions
- BUILT IN Microwave, DISHWASHER, DRYER, REFRIGERATOR, STOVE, WASHER; Window Coverings, All Electrical Light Fixtures, All Bathroom Mirrors, water filtration system
Overview
- Property type
- Condo Apartment
- Style
- 1 Storey/Apt
- Possession
- Flexible
- Cross street
- Central Park and Oak Park
Mortgage calculator
Location
Cross street: Central Park and Oak Park
Market Overview
Oakville
Listing data provided by the Toronto Regional Real Estate Board (TRREB).
Similar properties




The listing data is provided under copyright by the Toronto Regional Real Estate Board (TRREB). The listing data is deemed reliable but is not guaranteed accurate by TRREB. The trademarks MLS®, Multiple Listing Service® and the associated logos are owned by The Canadian Real Estate Association (CREA) and identify the quality of services provided by real estate professionals who are members of CREA.
Last updated: November 5, 2026.