
2175 Marine Drive, Unit 102
1001 - BR Bronte · Oakville · ON · L6L 5L5
On market 29 days
About this property
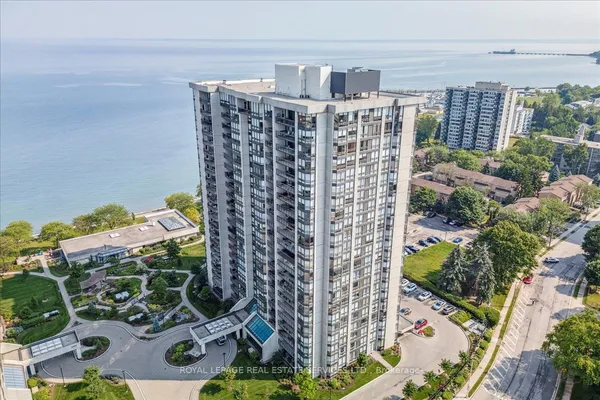
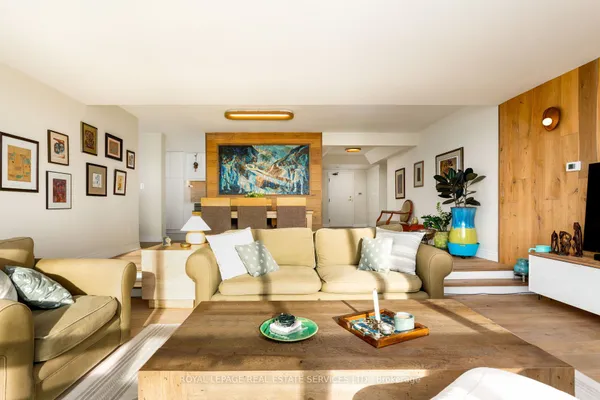
Welcome to this spacious ground-floor corner suite, offering the comfort and feel of bungalow living with an impressive 1,557 sq. ft. of well-designed living space. This desirable layout features two generous bedrooms plus a spacious den, a separate laundry room, and two full bathrooms, including a 3-piece ensuite and a 4-piece main bath.The crown jewel is the bright, open-concept living area, where a custom-designed kitchen showcases granite countertops, a glass tile backsplash, pot lighting, abundant cabinetry with convenient pull-out drawers, pantry storage, and a large breakfast bar style island. The kitchen overlooks the spacious dining area and living room, complete with a walkout to a private patio, which faces the lovely garden and tennis/pickleball court-an ideal setting for morning coffee or outdoor entertaining.The den offers great flexibility - think home office, media room, reading retreat, or guest space. Heating and cooling systems were updated in 2021, providing added peace of mind.The suite includes one owned underground parking space (#133) and an exclusive-use storage locker (Room 2, Locker #120).Residents of Ennisclare on the Lake enjoy an exceptional array of resort-style amenities, including an indoor pool, fitness centre, saunas, lounge/library, party room, billiards room, indoor golf practice range, woodworking shop, ping pong room, darts and crafts room, plus a very robust social calendar. The tastefully landscaped grounds feature peaceful seating areas and a tennis/pickleball court. Ideally located just steps from the lake, Bronte Harbour, waterfront trails, shopping, cafés, restaurants, and everyday conveniences, this is your chance to enjoy luxury lakeside living in beautiful Bronte.
View virtual tour →Key facts
See this home in person
Free, no commitment. The agent confirms the time with you.
Open houses
No upcoming open houses.
Property details
Rooms & baths
- Kitchens
- 1
- Rooms above / below grade
- 6
- Bedrooms above / below
- 2 · 1
- Washrooms
- 1 × 3-pc · Flat
- 1 × 5-pc · Flat
- Laundry
- In-Suite Laundry · Main Level
Heating & cooling
- Heat
- Forced Air · Gas
- A/C
- Central Air
Interior features
- Carpet Free
- Water Heater Owned
Construction
- Construction
- Other
Parking & garage
- Garage
- Underground · 1
- Covered spaces
- 1
- Total
- 1
- Features
- Surface
- Spot 1
- Owned · #133 · Level B
Property & nearby
- Beach
- Marina
- Park
- Place Of Worship
- Public Transit
- Lake Access
Building
- Storeys
- 1
- Building storeys
- 1
Condo
- Maintenance fee
- $1,281/mo incl. Heat Included, Hydro Included +6
- Fee includes
- Heat Included, Hydro Included, Water Included, Cable TV Included, CAC Included, Common Elements Included, Building Insurance Included, Parking Included
- Exposure
- East
- Balcony
- Terrace
- Pets
- Yes-with Restrictions
- Condo corp
- 83
- Association
- HCC
- Management
- First Service Residential
- Laundry
- In-Suite Laundry · Main Level
Amenities
- Game Room
- Gym
- Indoor Pool
- Party Room/Meeting Room
- Squash/Racquet Court
- Tennis Court
Taxes & fees
- Taxes
- $4,527/2026
Included & excluded
- Inclusions
- White Kenmore Fridge and Stove, White Bosch Built-in Dishwasher, Black Stainless Samsung Built-in Microwave, GE Washer and Maytag Dryer, All Electric Light Fixtures and Ceiling Fans, California Shutters and Window Blinds
Overview
- Property type
- Condo Apartment
- Style
- Apartment
- Age
- 31-50
- Possession
- Flexible
- Cross street
- Lakeshore and East
Mortgage calculator
Location
Cross street: Lakeshore and East
Market Overview
Oakville
Listing data provided by the Toronto Regional Real Estate Board (TRREB).
Similar properties
The listing data is provided under copyright by the Toronto Regional Real Estate Board (TRREB). The listing data is deemed reliable but is not guaranteed accurate by TRREB. The trademarks MLS®, Multiple Listing Service® and the associated logos are owned by The Canadian Real Estate Association (CREA) and identify the quality of services provided by real estate professionals who are members of CREA.
Last updated: November 5, 2026.