
1963 Carrera Lane
Clarkson · Mississauga · ON · L5J 1C6
On market 30 days
About this property
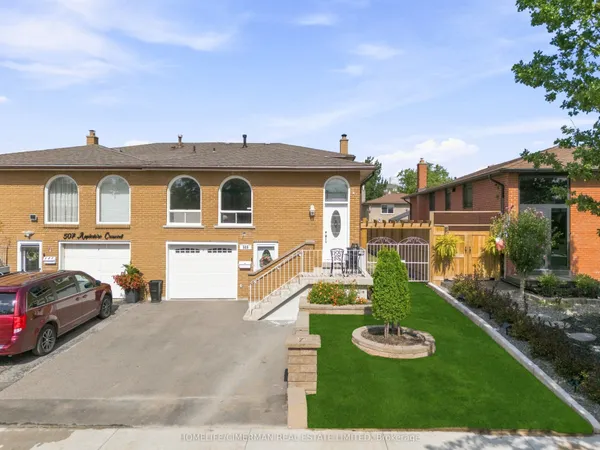
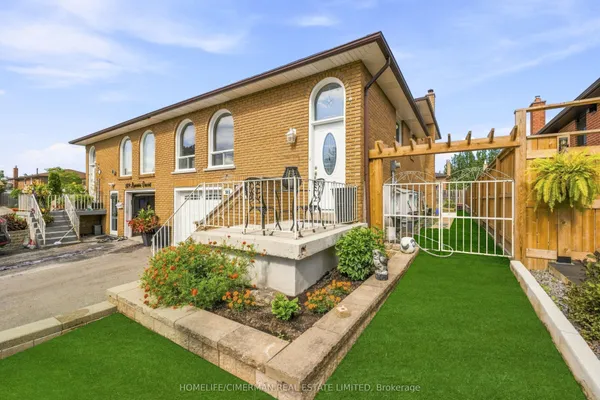
Welcome home to this updated residence showcasing contemporary design. The main level features an open-concept living/dining area hardwood floors and modern light fixtures. The Kitchen has been renovated, offering stylish two-tone cabinetry (blue lower/white upper), quartz countertops, fluted white 3D ceramic backsplash, and a functional island. A versatile den/office with built-in storage provides flexibility. The main bathroom is updated with a clean white vanity and tub/shower.The finished lower level is a self contained apartment, presenting additional living space, a second kitchenette with appliances and two bedrooms with bright laminate flooring. Exterior amenities include a charming front balcony and a private backyard oasis. This outdoor retreat boasts an expansive interlock patio, green space, and a relaxing hot tub. This property offers adaptable indoor/outdoor living.
View virtual tour →Key facts
See this home in person
Free, no commitment. The agent confirms the time with you.
Open houses
No upcoming open houses.
Property details
Rooms & baths
- Kitchens
- 2
- Rooms above / below grade
- 8 · 7
- Bedrooms above / below
- 3 · 2
- Washrooms
- 1 × 4-pc · Main
- 1 × 4-pc · Lower
- Laundry
- Lower Level
Basement
- Basement
- Apartment, Separate Entrance
Heating & cooling
- Heat
- Forced Air · Gas
- A/C
- Central Air
Interior features
- Accessory Apartment
- Built-In Oven
- Floor Drain
- In-Law Suite
- Primary Bedroom - Main Floor
Outdoor
- Direction faces
- North
Construction
- Construction
- Concrete Block, Brick Front
- Roof
- Asphalt Shingle
- Foundation
- Block
Parking & garage
- Garage
- Attached · 1
- Covered spaces
- 1
- Total
- 2
- Features
- Private
Utilities
- Sewer
- Sewer
- Water
- Municipal
- Electricity
- Available
- Gas
- Available
- Water service
- Yes
- Sewer service
- Yes
- Cable
- Available
Lot
- Width / Depth
- 34.1 ft · 110 ft
Taxes & fees
- Taxes
- $5,788/2026
Included & excluded
- Inclusions
- Existing light fixtures, existing appliances in upper and lower level, existing window coverings/blinds, washer/dryer, hot tub.
Overview
- Property type
- Semi-Detached
- Style
- Bungalow-Raised
- Age
- 51-99
- Possession
- 60-90 Days · 60-89 days · 2027-01-15
- Cross street
- Southdown Rd / Royal Windsor Dr
Mortgage calculator
Location
Cross street: Southdown Rd / Royal Windsor Dr
Market Overview
Mississauga
Listing data provided by the Toronto Regional Real Estate Board (TRREB).
Similar properties
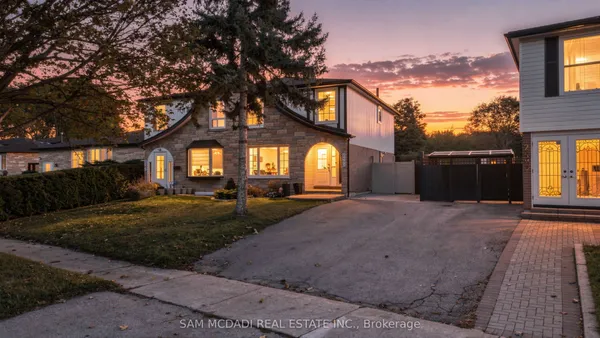
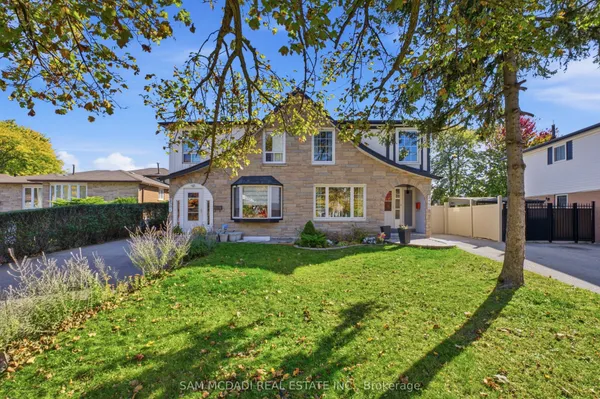
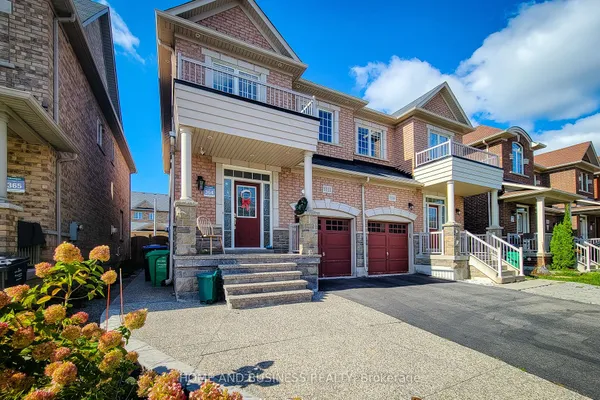
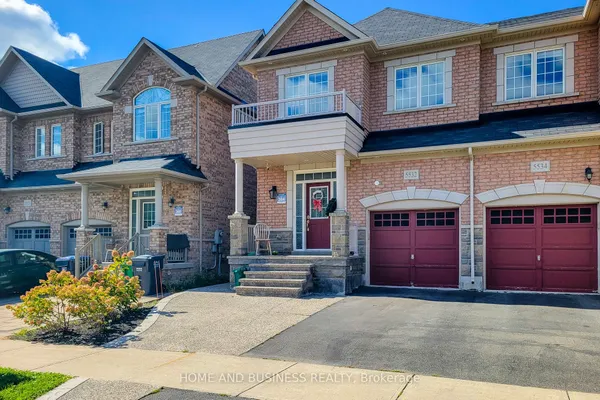


The listing data is provided under copyright by the Toronto Regional Real Estate Board (TRREB). The listing data is deemed reliable but is not guaranteed accurate by TRREB. The trademarks MLS®, Multiple Listing Service® and the associated logos are owned by The Canadian Real Estate Association (CREA) and identify the quality of services provided by real estate professionals who are members of CREA.
Last updated: November 5, 2026.