
3661 Keenan Crescent
Malton · Mississauga · ON · L4T 3M1
On market 38 days
About this property
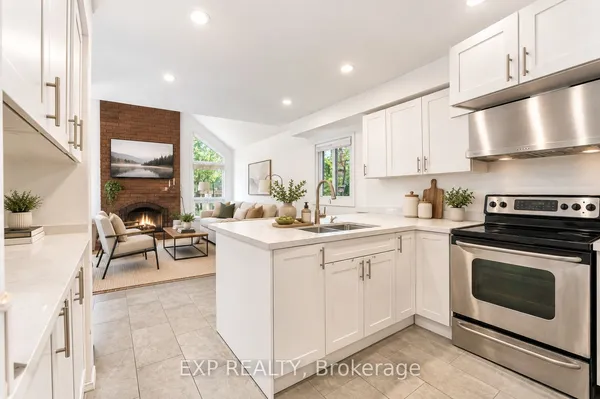
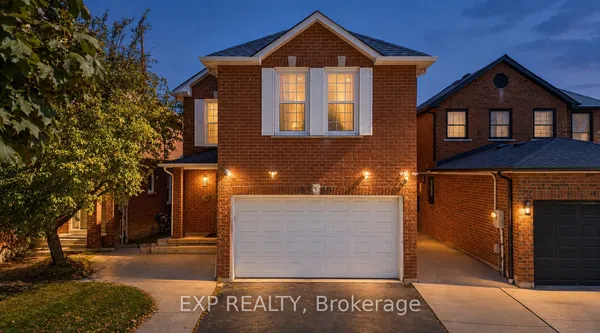
Welcome to 3661 Keenan Crescent - offered for sale for the first time! This immaculately well maintained 3-level backsplit reflects true pride of ownership. Set on a private ravine lot with no neighbours directly behind, this home offers a peaceful backyard setting in a convenient, centrally located neighbourhood. Move in and enjoy it as-is, or make it your own - a blank canvas offering the opportunity to bring your personal style and vision to a solid home with great bones. Original hardwood flooring is preserved beneath much of the carpeting. The kitchen and bathrooms were renovated in 2015, with updated roof (2022), furnace (2022), air conditioner (2022) and hot water tank (2026). All appliances are owned. Conveniently located close to schools, parks, shopping and transit, with easy access to Malton GO, Pearson Airport and major highways including the 401, 427 and 407.
Key facts
See this home in person
Free, no commitment. The agent confirms the time with you.
Open houses
No upcoming open houses.
Property details
Rooms & baths
- Kitchens
- 1
- Rooms above / below grade
- 6 · 2
- Bedrooms above / below
- 3
- Washrooms
- 1 × 4-pc · Second
- 1 × 3-pc · Basement
- Laundry
- Lower Level
Basement
- Basement
- Finished
Heating & cooling
- Heat
- Forced Air · Gas
- A/C
- Central Air
Finishes & appliances
- Security
- Alarm System, Carbon Monoxide Detectors, Smoke Detector
Interior features
- Water Heater Owned
Outdoor
- Direction faces
- West
Construction
- Construction
- Brick, Vinyl Siding
- Roof
- Asphalt Shingle
- Foundation
- Poured Concrete
Parking & garage
- Garage
- Built-In · 1
- Covered spaces
- 1
- Total
- 3
- Features
- Private
Exterior features
- Landscaped
Utilities
- Sewer
- Sewer
- Water
- Municipal
- Electricity
- Yes
- Gas
- Yes
- Water service
- Yes
- Sewer service
- Yes
- Cable
- Yes
Lot
- Width / Depth
- 37.3 ft · 120 ft
Property & nearby
- Golf
- Park
- Ravine
- Public Transit
- Campground
- Hospital
Taxes & fees
- Taxes
- $5,135/2026
Included & excluded
- Inclusions
- Fridge/Freezer in Kitchen, Fridge in laundry room, chest freezer in crawl space, microwave, portable dishwasher, washer & dryer, all bathroom mirrors, all curtains & window coverings, all electrical lighting fixtures
- Exclusions
- Stair lifts
Overview
- Property type
- Detached
- Style
- Backsplit 3
- Possession
- Flexible · 2026-11-30
- Special designation
- Other
- Cross street
- Steeles Ave E & Goreway Dr
Rooms
8 rooms on 3 level s
| Type | Dimensions | Features |
|---|---|---|
| Main | ||
| Kitchen | 14' × 11'10" | Side DoorEat-in Kitchen |
| Living Room | 26'1" × 11'7" | Combined w/DiningWindow |
| Dining Room | 26'1" × 11'7" | Combined w/LivingWindow |
| Second | ||
| Primary Bedroom | 12'9" × 9'3" | BroadloomCloset |
| Bedroom 2 | 13'8" × 8'8" | BroadloomCloset |
| Bedroom 3 | 10'6" × 8'11" | BroadloomCloset |
| Basement | ||
| Family Room | 20'6" × 14'5" | BroadloomWindow |
| Furnace Room | 14'10" × 8'7" | Concrete FloorWindow |
Mortgage calculator
Location
Cross street: Steeles Ave E & Goreway Dr
Market Overview
Mississauga
Listing data provided by the Toronto Regional Real Estate Board (TRREB).
Similar properties






The listing data is provided under copyright by the Toronto Regional Real Estate Board (TRREB). The listing data is deemed reliable but is not guaranteed accurate by TRREB. The trademarks MLS®, Multiple Listing Service® and the associated logos are owned by The Canadian Real Estate Association (CREA) and identify the quality of services provided by real estate professionals who are members of CREA.
Last updated: November 5, 2026.