
1577 Shale Oak Mews
Rathwood · Mississauga · ON · L4W 2M1
Listed just now
About this property
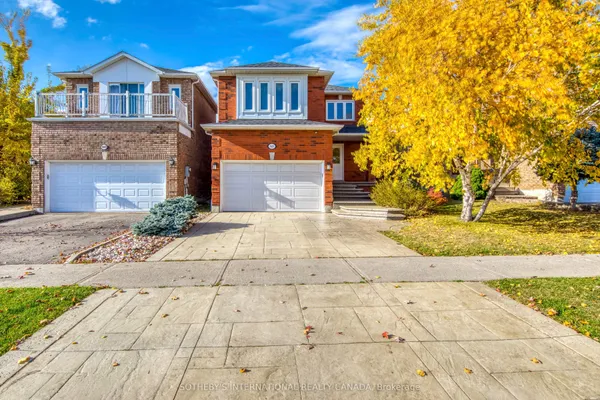
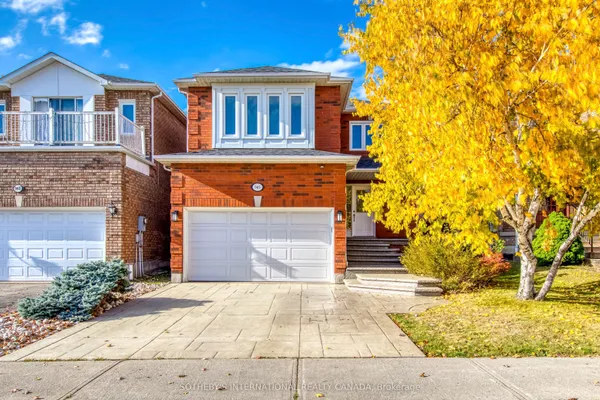
Stunning all-brick detached home in prestigious Rockwood Village, East Mississauga! Extensively renovated top to bottom with premium finishes throughout. 3+1 bedrooms, 4 washrooms. New kitchen with tile flooring, all renovated baths, upgraded lighting, new floors. Master bedroom with full ensuite and his-and-hers closets; 2 full baths on the second storey; second-floor laundry. Separate family area, large foyer, generous bedrooms. Finished basement with 1 bedroom + large rec/sitting area and separate side entrance - easy conversion to an apartment. Long driveway, newly fenced backyard with concrete pad - perfect for entertaining. Quiet, mature, high-demand neighbourhood close to shopping, transit, Square One, schools, parks, highways 403/410/401/QEW, Pearson Airport and a new rec centre. Buyer & Buyer agent to verify taxes and measurements. Full Roof(Sep 2026), Fence (Oct 2026), Kitchen (Sep 2024), Wash#1(Feb 2025 except Tub), Wash#2 (Sep 2023), basement wash #3 (Sep 2022), Floor (Sep 2023, except basement), Tesla Charger. A must-see!!!!
Key facts
See this home in person
Free, no commitment. The agent confirms the time with you.
Open houses
No upcoming open houses.
Property details
Rooms & baths
- Kitchens
- 1
- Den / Family room
- Yes
- Rooms above / below grade
- 7 · 3
- Bedrooms above / below
- 3 · 1
- Washrooms
- 1 × 2-pc · Ground
- 2 × 3-pc · Second
- 1 × 2-pc · Basement
- Laundry
- Upper Level
Basement
- Basement
- Finished, Separate Entrance
Fireplace
- Fireplace
- Yes
Heating & cooling
- Heat
- Forced Air · Gas
- A/C
- Central Air
Interior features
- Other
Outdoor
- Direction faces
- North
Construction
- Construction
- Brick
- Roof
- Asphalt Shingle
- Foundation
- Concrete
Parking & garage
- Garage
- Attached · 1
- Covered spaces
- 1
- Total
- 3
- Features
- Private
Utilities
- Sewer
- Sewer
- Water
- Municipal
- Electricity
- Yes
- Gas
- Yes
- Water service
- Yes
- Sewer service
- Yes
- Cable
- Yes
Lot
- Width / Depth
- 30 ft · 125.1 ft
Property & nearby
- Fenced Yard
- Park
- Place Of Worship
- Public Transit
- Rec./Commun.Centre
- School
Taxes & fees
- Taxes
- $7,800/2026
Included & excluded
- Inclusions
- Fridge, Stove, Dishwasher, washer, dryer and all elf's
Overview
- Property type
- Detached
- Style
- 2-Storey
- Age
- 31-50
- Possession
- Flexible
- Cross street
- Fieldgate & Rathburn
Rooms
11 rooms on 3 level s
| Type | Dimensions | Features |
|---|---|---|
| Ground | ||
| Living Room | 22'9" × 10'5" | Combined w/Dining |
| Dining Room | 22'9" × 10'5" | Combined w/Living |
| Kitchen | 15' × 9'1" | Eat-in Kitchen |
| Family Room | 15'10" × 10'8" | Brick Fireplace |
| Second | ||
| Primary Bedroom | 17'11" × 12'1" | 4 Pc Ensuite |
| Bedroom 2 | 15'4" × 9'10" | Closet |
| Bedroom 3 | 11'10" × 9'9" | Closet |
| Basement | ||
| Recreation | 19'6" × 15'8" | Tile FloorWindow |
| Bedroom | 11'1" × 8'11" | Closet |
| Laundry | 12'1" × 10'1" | Tile FloorCloset |
| Cold Room/Cantina | 0' × 0' | |
Mortgage calculator
Location
Cross street: Fieldgate & Rathburn
Market Overview
Mississauga
Listing data provided by the Toronto Regional Real Estate Board (TRREB).
Similar properties










The listing data is provided under copyright by the Toronto Regional Real Estate Board (TRREB). The listing data is deemed reliable but is not guaranteed accurate by TRREB. The trademarks MLS®, Multiple Listing Service® and the associated logos are owned by The Canadian Real Estate Association (CREA) and identify the quality of services provided by real estate professionals who are members of CREA.
Last updated: November 5, 2026.