
952 Marygrace Court
East Credit · Mississauga · ON · L5V 2V7
On market 41 days
About this property
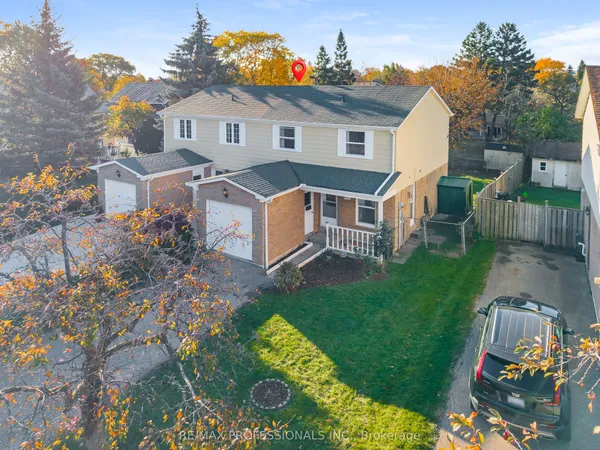
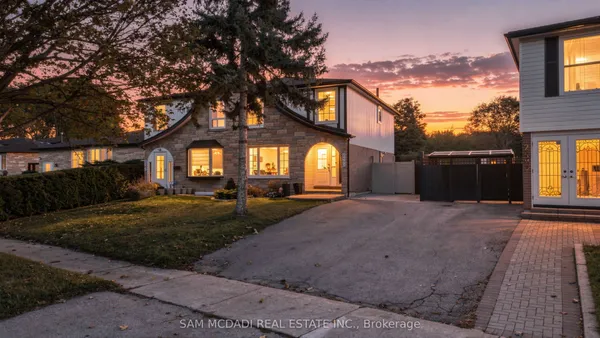
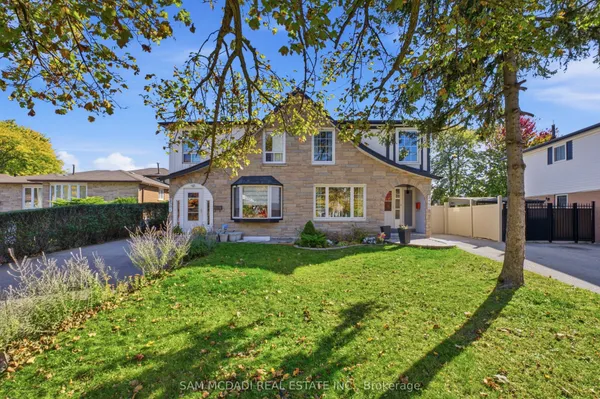
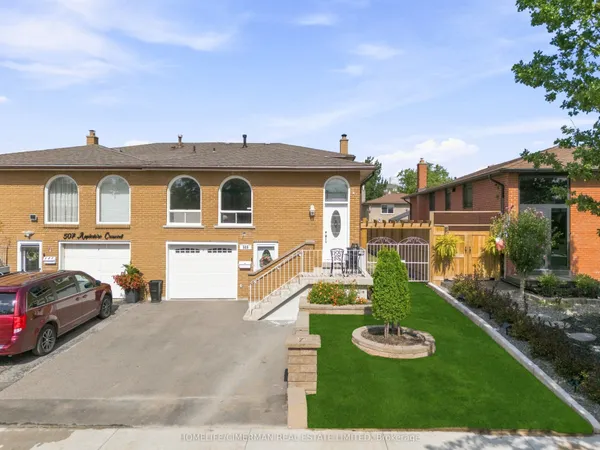
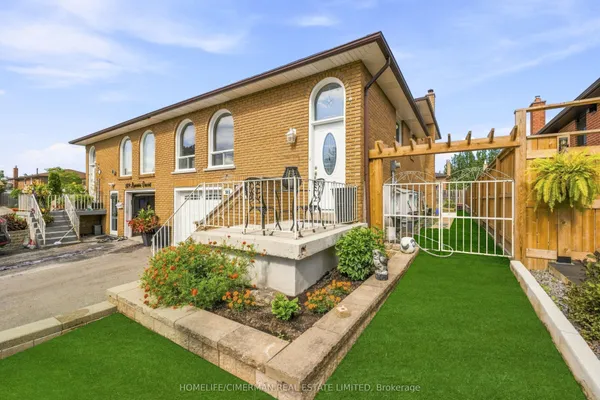
**This Exceptional All-Brick Semi-Detached Home Delivers Outstanding Value, Featuring A Finished Basement Apartment With Strong Rental Potential And No Rear Neighbours** Ideally Located In The Heart Of East Credit-One Of Mississauga's Most Sought After Neighbourhoods* Impeccably Maintained And Flooded With Natural Light Offering Approximately 9-Foot Ceilings Throughout, A Striking Double-Door Entry, And A Spacious Combined Living And Dining Area With Hardwood Floors And Large Windows, Perfect For Entertaining And Everyday Living* The Stunning Open-Concept Kitchen Impresses With Stainless Steel Appliances, Sleek White Cabinetry With Matte Black Hardware, Quartz Countertops, Custom Backsplash, Porcelain Flooring, And Overlooks The Breakfast Area With Sliding Doors Leading To A Private, Fully Fenced Backyard* The Upper Level Features Four Generously Sized Bedrooms, Including A Sun-Filled Bedroom With A Cozy Fireplace And Expansive Windows* The Primary Suite Offers A Walk-In Closet And A Four-Piece Ensuite* The Finished Basement Maximizes Value With A Full Kitchen, Two Bedrooms, Storage, And A Three-Piece Bathroom-Ideal For Extended Family Or Income Generation* Situated In A Prime, Family-Friendly Community* Close To Top-Rated Schools, Heartland Town Centre, BraeBen Golf Course, And Major Highways (401, 403, 407)* This Move-In-Ready Home Represents An Exceptional Opportunity In A Premium Location**
View virtual tour →Key facts
See this home in person
Free, no commitment. The agent confirms the time with you.
Open houses
No upcoming open houses.
Property details
Rooms & baths
- Kitchens
- 2
- Den / Family room
- Yes
- Rooms above / below grade
- 8 · 4
- Bedrooms above / below
- 4 · 2
- Washrooms
- 1 × 4-pc · Second
- 1 × 3-pc · Second
- 1 × 2-pc · Main
- 1 × 3-pc · Basement
- Laundry
- Lower Level
Basement
- Basement
- Apartment, Separate Entrance
Heating & cooling
- Heat
- Forced Air · Gas
- A/C
- Central Air
Interior features
- Guest Accommodations
- In-Law Suite
- In-Law Capability
- Other
Outdoor
- Direction faces
- South
Construction
- Construction
- Brick
- Roof
- Asphalt Shingle
- Foundation
- Poured Concrete
Parking & garage
- Garage
- Attached · 1
- Covered spaces
- 1
- Total
- 3
- Features
- Private
Exterior features
- Porch
Utilities
- Sewer
- Sewer
- Water
- Municipal
Lot
- Width / Depth
- 22.3 ft · 110 ft
Property & nearby
- Park
- Place Of Worship
- Public Transit
- School
- School Bus Route
- Clear View
Taxes & fees
- Taxes
- $5,821/2025
Included & excluded
- Inclusions
- S/S Fridge, S/S Stove, S/S Dishwasher, S/S B/I Microwave, Blinds, All Elf's, Light Fixtures* Basement Appliances: Fridge, Stove, Over The Range Hood**
Overview
- Property type
- Semi-Detached
- Style
- 2-Storey
- Possession
- TBD · Flexible
- Cross street
- Britannia Rd W & Mavis Rd
Rooms
10 rooms on 3 level s
| Type | Dimensions | Features |
|---|---|---|
| Main | ||
| Living Room | 19'11" × 13' | Hardwood FloorOpen Concept |
| Dining Room | 19'11" × 13' | Hardwood FloorWindow |
| Kitchen | 10'7" × 8' | Quartz CounterStainless Steel Appl |
| Breakfast | 13'3" × 8'7" | Porcelain FloorCombined w/Kitchen |
| Second | ||
| Primary Bedroom | 13' × 10' | Broadloom4 Pc Ensuite |
| Bedroom 2 | 17'9" × 10' | BroadloomFireplace |
| Bedroom 3 | 10' × 9'11" | BroadloomWindow |
| Bedroom 4 | 9'2" × 8' | BroadloomWindow |
| Basement | ||
| Bedroom | 9' × 8'10" | BroadloomWindow |
| Kitchen | 10'4" × 6'7" | Ceramic FloorBacksplash |
Mortgage calculator
Location
Cross street: Britannia Rd W & Mavis Rd
Market Overview
Mississauga
Listing data provided by the Toronto Regional Real Estate Board (TRREB).
Similar properties


The listing data is provided under copyright by the Toronto Regional Real Estate Board (TRREB). The listing data is deemed reliable but is not guaranteed accurate by TRREB. The trademarks MLS®, Multiple Listing Service® and the associated logos are owned by The Canadian Real Estate Association (CREA) and identify the quality of services provided by real estate professionals who are members of CREA.
Last updated: November 5, 2026.