
1485 Lakeshore Road E, Unit 903
Lakeview · Mississauga · ON · L5E 3G2
On market 42 days
About this property
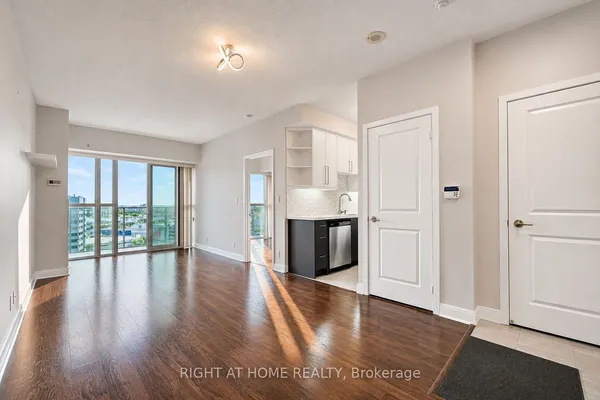
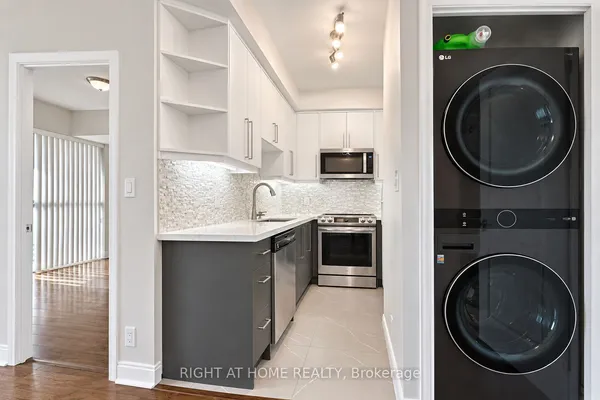
Bright southeast facing suite at Lakeview On the Park with lake views in a well-cared for building. This unique two-bedroom plus den offers an open kitchen with premium stainless appliances, a flexible den, and a spacious primary with walk-in closet, additional PAX wardrobe and sleek ensuite. Includes 3 parking spots and a locker. Enjoy on-site management, gym, tennis court, hobby room, visitor parking, beautifully landscaped gardens and all-inclusive maintenance fees, minutes to the lake and everyday essentials.
View virtual tour →Key facts
See this home in person
Free, no commitment. The agent confirms the time with you.
Open houses
No upcoming open houses.
Property details
Rooms & baths
- Kitchens
- 1
- Rooms above / below grade
- 5
- Bedrooms above / below
- 2 · 1
- Washrooms
- 1 × 4-pc · Flat
- 1 × 3-pc · Flat
- Laundry
- Ensuite · Main Level
Heating & cooling
- Heat
- Heat Pump · Electric
- A/C
- Central Air
Interior features
- Carpet Free
- Primary Bedroom - Main Floor
Construction
- Construction
- Brick
Parking & garage
- Garage
- Underground · 3
- Covered spaces
- 3
- Total
- 3
- Features
- Underground
- Spot 1
- Owned · #65 · Level 65
- Spot 2
- Owned · #332/333 · Level 332/333
Building
- Storeys
- 9
- Elevator
- Yes
- Building storeys
- 9
Condo
- Maintenance fee
- $1,083/mo incl. Heat Included, Parking Included +4
- Fee includes
- Heat Included, Parking Included, Building Insurance Included, Common Elements Included, Hydro Included, Water Included
- Exposure
- South East
- Pets
- Yes-with Restrictions
- Condo corp
- 415
- Association
- PCC
- Management
- First Service Residential
- Laundry
- Ensuite · Main Level
Amenities
- Elevator
- Gym
- Media Room
- Rooftop Deck/Garden
- Tennis Court
- Visitor Parking
Taxes & fees
- Taxes
- $3,340/2026
Included & excluded
- Inclusions
- Fridge, stove, dishwasher, washer, dryer, elfs, window coverings, PAX wardrobe in primary.
- Exclusions
- Tenant belongings, PAX wardrobe in primary, microwave. (Optional- Murphy bed can be purchased from tenant).
Overview
- Property type
- Condo Apartment
- Style
- 1 Storey/Apt
- Possession
- FLEX · 30-59 days
- Cross street
- Dixie/ Lakeshore
Rooms
6 rooms on 2 level s
| Type | Dimensions | Features |
|---|---|---|
| Main | ||
| Dining Room | 11'11" × 6'1" | Open Concept |
| Flat | ||
| Kitchen | 11'7" × 8'11" | Open ConceptStainless Steel Appl |
| Living Room | 11'7" × 15'4" | Large WindowOpen Concept |
| Bedroom | 10'8" × 19' | Walk-In Closet(s)Large Window |
| Bedroom | 12'10" × 9'2" | Open Concept |
| Den | 10' × 7' | Large Window |
Mortgage calculator
Location
Cross street: Dixie/ Lakeshore
Market Overview
Mississauga
Listing data provided by the Toronto Regional Real Estate Board (TRREB).
Similar properties






The listing data is provided under copyright by the Toronto Regional Real Estate Board (TRREB). The listing data is deemed reliable but is not guaranteed accurate by TRREB. The trademarks MLS®, Multiple Listing Service® and the associated logos are owned by The Canadian Real Estate Association (CREA) and identify the quality of services provided by real estate professionals who are members of CREA.
Last updated: November 5, 2026.