
1012 ELIZABETH Place
1005 - FA Falgarwood · Oakville · ON · L6H 3H8
On market 48 days
About this property
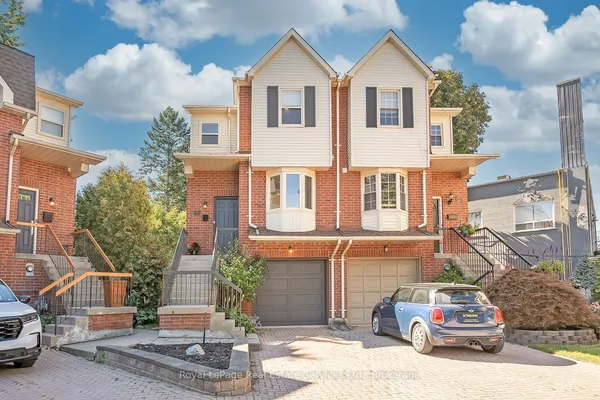
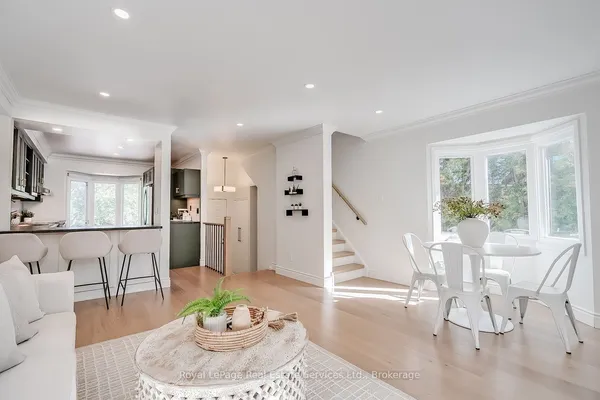
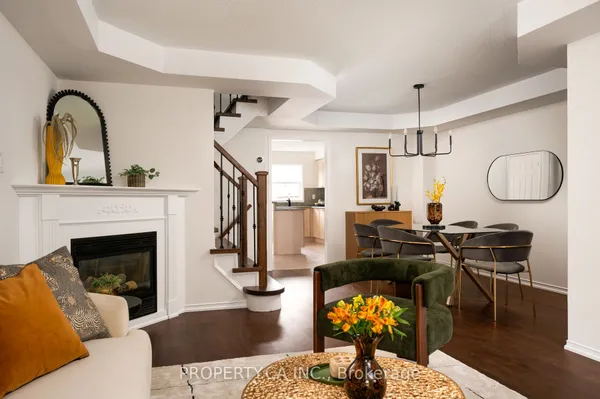
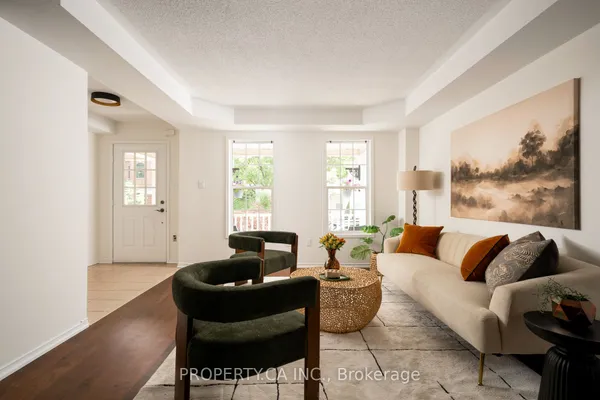
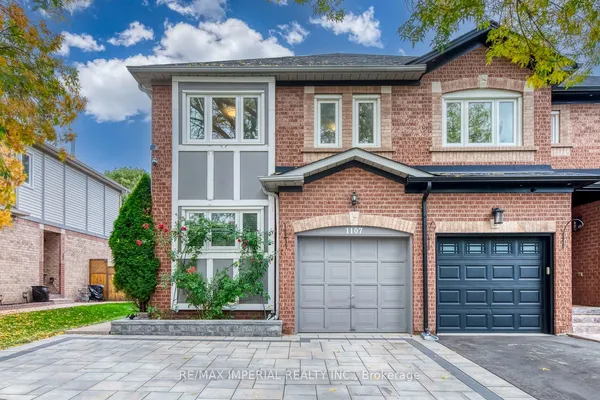
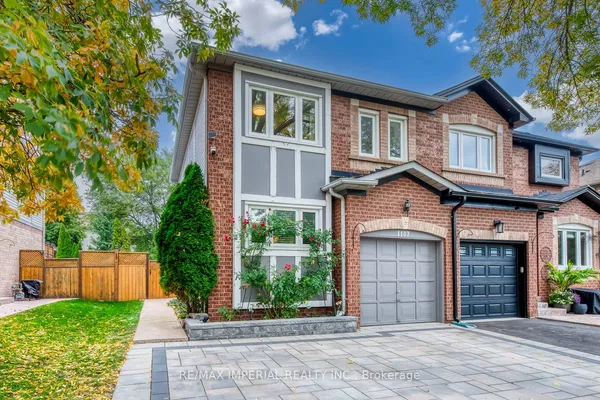
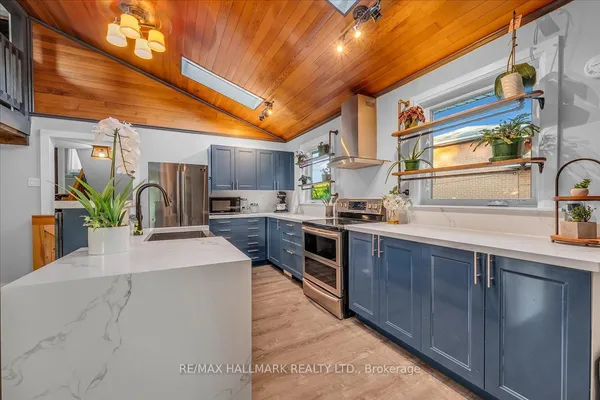
Super 3-bedroom semi in a high-demand Falgarwood enclave! Loads of renovations including a white quartz kitchen, recent flooring, fresh bright décor, and a new driveway. You'll love the private backyard setting and overall convenient location, close to highly ranked schools, major shopping, parks and trails, and just minutes from 403/QEW highway access. Don't miss out!
Key facts
See this home in person
Free, no commitment. The agent confirms the time with you.
Open houses
No upcoming open houses.
Property details
Rooms & baths
- Kitchens
- 1
- Rooms above / below grade
- 7
- Bedrooms above / below
- 3
- Washrooms
- 1 × 2-pc · Main
- 1 × 4-pc · Second
Basement
- Basement
- Finished
Heating & cooling
- Heat
- Forced Air · Gas
- A/C
- Central Air
Interior features
- Other
Outdoor
- Direction faces
- South
Construction
- Construction
- Brick, Vinyl Siding
- Roof
- Asphalt Shingle
Parking & garage
- Total
- 2
- Features
- Other
Utilities
- Sewer
- Sewer
- Water
- Municipal
Lot
- Width / Depth
- 22.1 ft · 108.4 ft
Taxes & fees
- Taxes
- $3,565/2026
Included & excluded
- Inclusions
- Fridge, Stove, B/I Dishwasher, Washer and Dryer, All window coverings, All electrical light fixtures.
Overview
- Property type
- Semi-Detached
- Style
- 2-Storey
- Possession
- TBD · Other
- Cross street
- GRAND/ELIZABETH PLACE
Rooms
8 rooms on 3 level s
| Type | Dimensions | Features |
|---|---|---|
| Main | ||
| Living Room | 14'10" × 13'9" | |
| Dining Room | 11'6" × 7'10" | |
| Kitchen | 12'10" × 8'7" | |
| Second | ||
| Primary Bedroom | 12'11" × 10'8" | |
| Bedroom | 12' × 8'6" | |
| Bedroom | 13'1" × 8'11" | |
| Lower | ||
| Laundry | 14'8" × 8'6" | |
| Recreation | 23'7" × 14'7" | |
Mortgage calculator
Location
Cross street: GRAND/ELIZABETH PLACE
Market Overview
Oakville
Listing data provided by the Toronto Regional Real Estate Board (TRREB).
Similar properties
The listing data is provided under copyright by the Toronto Regional Real Estate Board (TRREB). The listing data is deemed reliable but is not guaranteed accurate by TRREB. The trademarks MLS®, Multiple Listing Service® and the associated logos are owned by The Canadian Real Estate Association (CREA) and identify the quality of services provided by real estate professionals who are members of CREA.
Last updated: November 5, 2026.