
3847 Morning Star Drive
Malton · Mississauga · ON · L4T 3K2
On market 48 days
About this property
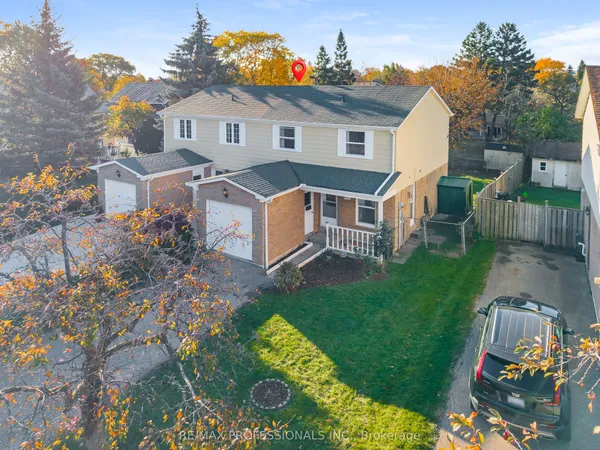
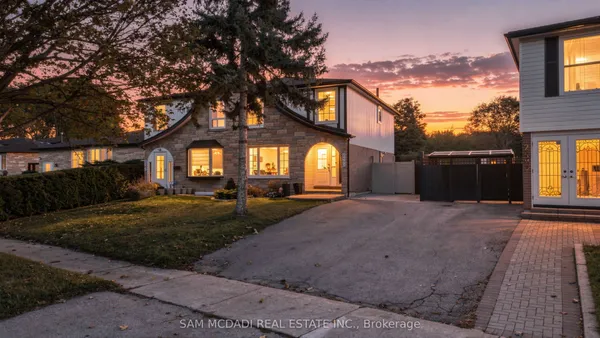
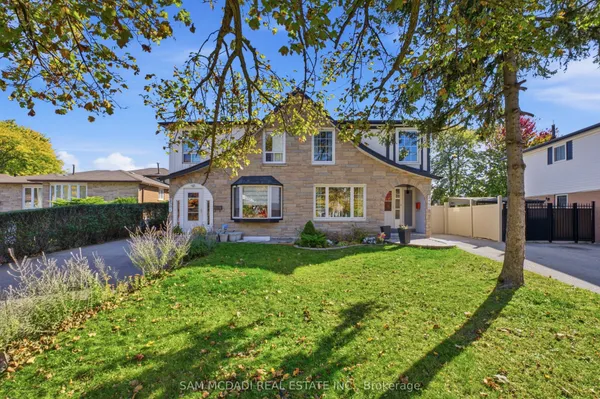
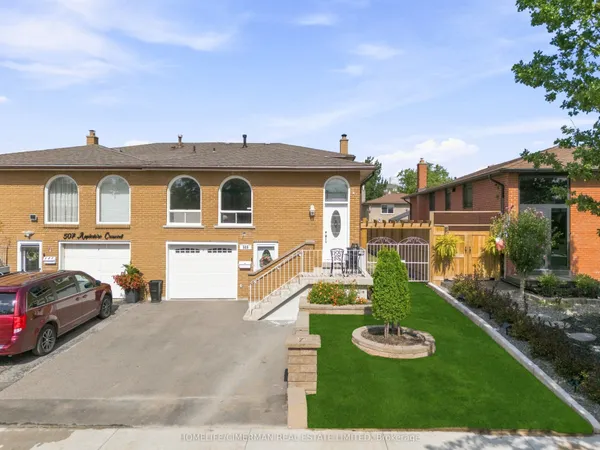
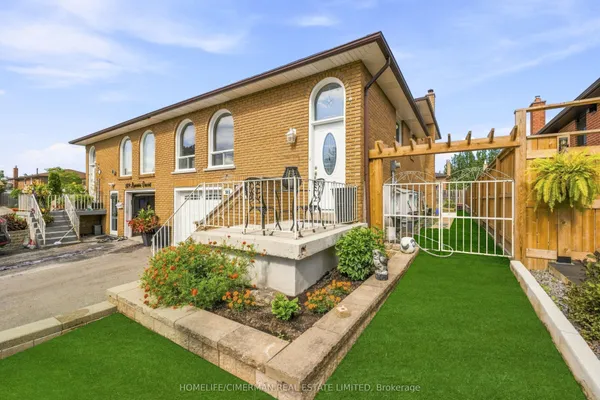
Gorgeous, well-maintained 4-bedroom Dream home featuring a legal 1-bedroom basement apartment, ideal for extended family or potential rental income. The brand-new kitchen boasts upgraded stainless steel appliances, quartz countertops, a stylish backsplash, an upgraded refrigerator, and gas stove. Freshly painted throughout, this home offers four spacious bedrooms and an updated bathroom. Energy-efficient windows.Enjoy the bright and inviting Insulated sunroom with laminate flooring, abundant windows, and skylights that fill the space with natural light. Situated in a highly desirable location close to schools, places of worship, shopping, major highways, and public transit right at your doorstep.The property also features a great backyard in a family-friendly, child-safe neighborhood, making it the perfect place to call home
Key facts
See this home in person
Free, no commitment. The agent confirms the time with you.
Open houses
No upcoming open houses.
Property details
Rooms & baths
- Bedrooms above / below
- 4 · 1
Basement
- Basement
- Apartment, Separate Entrance
Parking & garage
- Total
- 3
Lot
- Width / Depth
- 30 ft
Taxes & fees
- Taxes
- $4,297/yr
Overview
- Property type
- Semi-Detached
- Style
- 2-Storey
Rooms
11 rooms on 3 level s
| Type | Dimensions | Features |
|---|---|---|
| Main | ||
| Living Room | 17'10" × 14'1" | Parquet |
| Dining Room | 11'6" × 10'6" | Ceramic FloorW/O To Patio |
| Kitchen | 10'6" × 7'10" | Ceramic FloorUpdated |
| Sunroom | 11'1" × 12'2" | LaminateSkylight |
| Second | ||
| Primary Bedroom | 13'1" × 11'6" | ParquetCloset |
| Bedroom 2 | 11'6" × 8' | ParquetCloset |
| Bedroom 3 | 10'10" × 7'10" | ParquetCloset |
| Bedroom 4 | 11'10" × 7'7" | ParquetCloset |
| Basement | ||
| Bedroom 5 | 14'8" × 9'10" | LaminateCloset |
| Kitchen | 7'9" × 6'3" | LaminateStainless Steel Appl |
| Living Room | 11'5" × 11'11" | LaminateCombined w/Kitchen |
Mortgage calculator
Location
Market Overview
Mississauga
Listing data provided by the Toronto Regional Real Estate Board (TRREB).
Similar properties


The listing data is provided under copyright by the Toronto Regional Real Estate Board (TRREB). The listing data is deemed reliable but is not guaranteed accurate by TRREB. The trademarks MLS®, Multiple Listing Service® and the associated logos are owned by The Canadian Real Estate Association (CREA) and identify the quality of services provided by real estate professionals who are members of CREA.
Last updated: November 5, 2026.