
20 Mission Ridge Trail
Bram East · Brampton · ON · L6P 3A2
On market 4 days
About this property
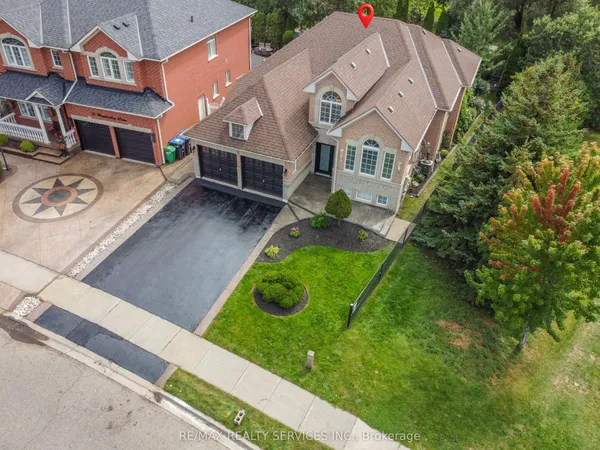
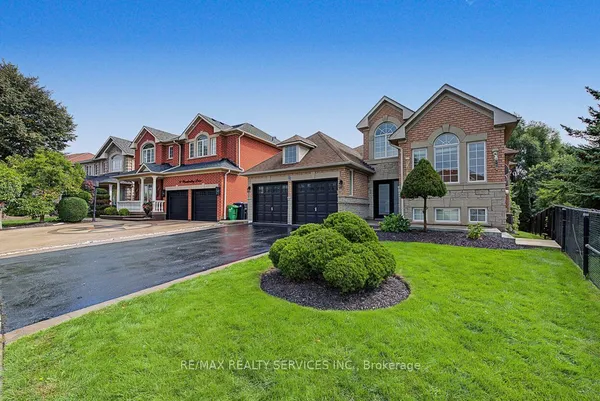
Beautiful and stunning detached corner property with no sidewalk and a striking semi-stone exterior. The bright and spacious main level features elegant all new wood flooring and an abundance of natural light throughout. The family room boasts soaring cathedral ceilings and a cozy fireplace overlooking the kitchen, which is equipped with stainless steel appliances and a convenient breakfast bar. A sunken main-floor laundry room adds functionality and convenience. All bedrooms are generously sized, with a computer/den area on the second floor-perfect for a home office or study space. Ideally located close to schools, parks, shopping, and all major amenities. A fantastic opportunity in a highly convenient location-priced to sell! New paint in the whole house recently done and interior/ exterior pot lights. S/S Brand new appliances recently install in the kitchen. Close to Hindhu Temple and Gurudwara Guru Nanak Daebar. Cardinal Ambrozic Catholic Secondary School is on walking distance from this beautiful home. Close to Toronto, Vaughan, Bolton and all major HWY 427, 407!!! All concreate paving front, side and backyard of the house.
Key facts
Open houses
Property details
Rooms & baths
Building & utilities
Parking
Lot
Financial
Rooms
9 rooms on 2 level s
| Type | Dimensions | Features |
|---|---|---|
| Ground | ||
| Living Room | 21' × 11'9" | Combined w/DiningHardwood Floor |
| Dining Room | 21' × 11'9" | Combined w/LivingHardwood Floor |
| Family Room | 16'1" × 11'9" | Overlooks DiningHardwood Floor |
| Kitchen | 12' × 9'1" | Overlooks FamilyCeramic Floor |
| Breakfast | 12'8" × 9'1" | Overlooks BackyardCeramic Floor |
| Second | ||
| Primary Bedroom | 19'1" × 12' | Walk-In Closet(s)Laminate |
| Bedroom 2 | 12' × 9'8" | ClosetLaminate |
| Bedroom 3 | 11'1" × 11'1" | ClosetLaminate |
| Bedroom 4 | 12' × 9'1" | ClosetLaminate |
Mortgage calculator
Location
Market Overview
Brampton
Listing data provided by the Toronto Regional Real Estate Board (TRREB).
Similar properties








The listing data is provided under copyright by the Toronto Regional Real Estate Board (TRREB). The listing data is deemed reliable but is not guaranteed accurate by TRREB. The trademarks MLS®, Multiple Listing Service® and the associated logos are owned by The Canadian Real Estate Association (CREA) and identify the quality of services provided by real estate professionals who are members of CREA.
Last updated: September 20, 2026.