
33 Woodvalley Drive
Fletcher's Meadow · Brampton · ON · L7A 1Z4
On market 2 days
About this property
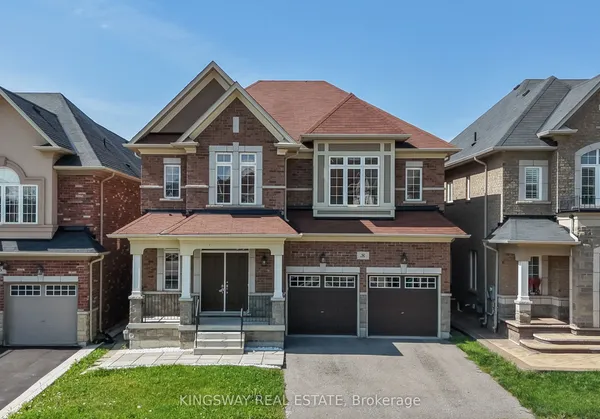
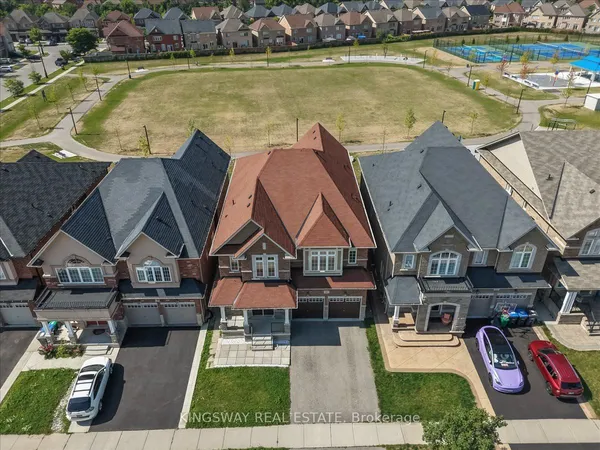
Absolutely Stunning, European Inspired ,True pride of ownership! This meticulously maintained, 4,280 sq. ft Rosehaven -built home sits on a premium lot in highly sought-after Fletchers Creek Meadows, offering ultimate privacy back to ravine . The grand entry opens to a bright, spacious main floor featuring 10ft ceilings, a massive 26ft family room with a gas fireplace, a huge eat-in kitchen with a walk-out to a gorgeous deck, 3 bedrooms, and 2.5 bathrooms. The fully finished walk-out basement boasts two separate entrances (via the garage and walk-out), 2 bedrooms, a recently updated bathroom, a full eat-in kitchen, and a massive recreational area with a second gas fireplace. Impeccably updated with a new roof (2022), furnace & AC (2023), new washer/dryer, plus recently updated front and patio doors. This home is the perfect blend of comfort, functionality, and nature!(perfect for extra income or extended family) (some photos are subject to virtual staging)"garden irrigation system.
Key facts
Property details
Rooms & baths
Building & utilities
Parking
Lot
Financial
Rooms
10 rooms on 2 level s
| Type | Dimensions | Features |
|---|---|---|
| Main | ||
| Kitchen | 33'6" × 13' | Ceramic FloorW/O To Deck |
| Living Room | 28'6" × 12' | Ceramic FloorCombined w/Dining |
| Family Room | 26' × 12' | Hardwood Floor |
| Primary Bedroom | 13'4" × 15' | Hardwood FloorWalk-In Closet(s) |
| Bedroom 2 | 10' × 10' | Hardwood FloorCloset |
| Bedroom 3 | 10' × 10' | Hardwood FloorCloset |
| Basement | ||
| Kitchen | 15' × 13' | Ceramic Floor |
| Recreation | 38'6" × 37'5" | Gas FireplaceCeramic Floor |
| Bedroom 4 | 14'6" × 10' | Laminate4 Pc Bath |
| Room | 14'6" × 10' | Laminate4 Pc Bath |
Mortgage calculator
Location
Market Overview
Brampton
Listing data provided by the Toronto Regional Real Estate Board (TRREB).
Similar properties


The listing data is provided under copyright by the Toronto Regional Real Estate Board (TRREB). The listing data is deemed reliable but is not guaranteed accurate by TRREB. The trademarks MLS®, Multiple Listing Service® and the associated logos are owned by The Canadian Real Estate Association (CREA) and identify the quality of services provided by real estate professionals who are members of CREA.
Last updated: September 20, 2026.