
19 Florence Drive
Fletcher's Meadow · Brampton · ON · L7A 2M4
Listed yesterday
About this property
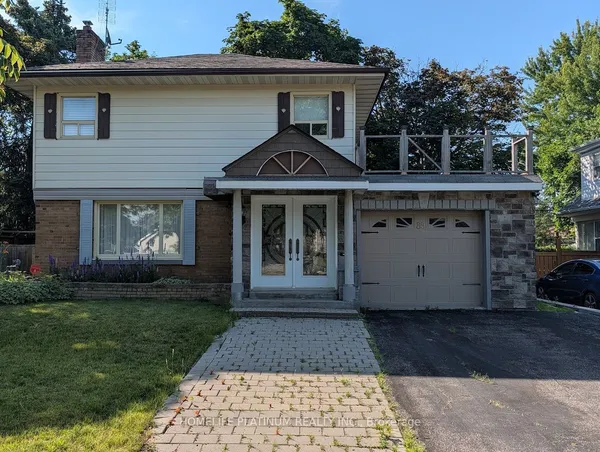
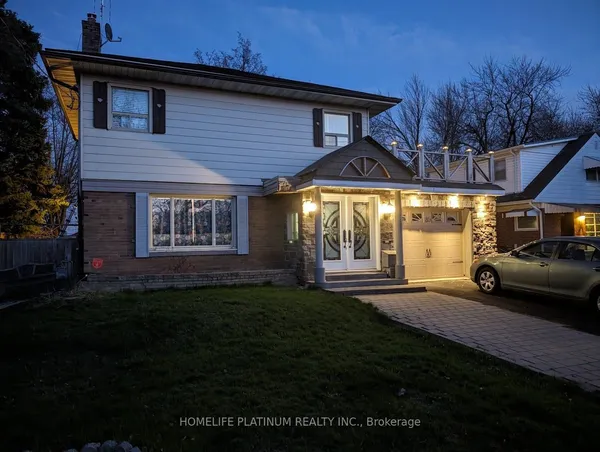
Welcome to this beautifully maintained detached home in Brampton's highly sought-after Fletcher's Meadow community. Step through the grand double-door entrance into a spacious foyer with twin closets. The inviting living room features hardwood floors, pot lights, and a cozy three-sided fireplace, while the dining area showcases a stylish accent wall and walkout to a large deck, perfect for entertaining. A bright, functional kitchen completes the main level. The carpet-free second floor offers a spacious primary bedroom with dual closets and a private 4-piece ensuite. Two generously sized bedrooms share a 4-piece bathroom, while the separate fourth bedroom provides added privacy-ideal for guests, a home office, or extended family. The finished basement features two additional bedrooms, a spacious recreation room, and convenient garage access, providing excellent flexibility for growing or multi-generational families. Ideally located within walking distance of Cassie Campbell Community Centre, Fletcher's Meadow Secondary School, grocery stores, Starbucks, parks, and public transit. A fantastic opportunity to own a spacious family home in one of Brampton's most desirable locations. Don't miss it!
Key facts
Property details
Rooms & baths
Building & utilities
Parking
Lot
Financial
Mortgage calculator
Location
Market Overview
Brampton
Listing data provided by the Toronto Regional Real Estate Board (TRREB).
Similar properties










The listing data is provided under copyright by the Toronto Regional Real Estate Board (TRREB). The listing data is deemed reliable but is not guaranteed accurate by TRREB. The trademarks MLS®, Multiple Listing Service® and the associated logos are owned by The Canadian Real Estate Association (CREA) and identify the quality of services provided by real estate professionals who are members of CREA.
Last updated: September 20, 2026.