
22 Monterey Avenue
Heart Lake West · Brampton · ON · L6Z 1B5
On market 2 days
About this property
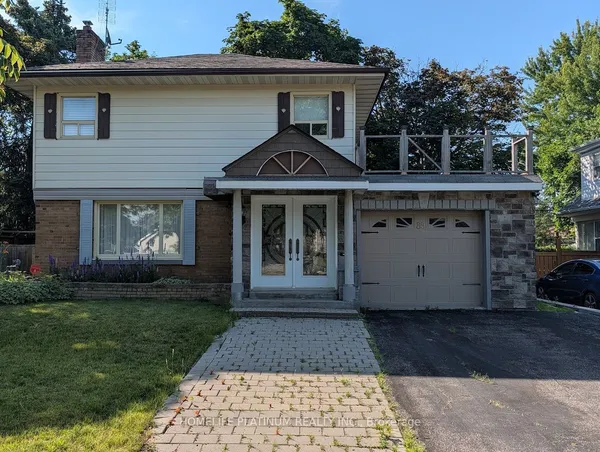
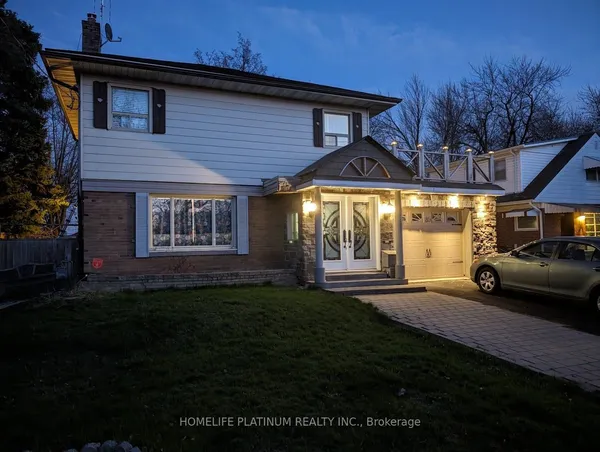
Welcome to 22 Monterey Avenue, ideally situated on a quiet cul de sac in the beautiful and sought after Heart Lake community. This one of a kind detached home features three generously sized bedrooms, two full bathrooms, and numerous thoughtful updates throughout. Step inside to a bright, open concept living space featuring an abundance of natural light, updated flooring, pot lights throughout, no carpet, and Somfy automated motorized blinds on several windows. The home flows into a beautifully updated, chef inspired kitchen offering plenty of counter space, granite countertops, and new stainless steel appliances. The primary bathroom features a well appointed four piece layout complete with a relaxing soaker tub, separate shower, heated floors, and built in ceiling speakers for added comfort. On the lower level, the secondary bathroom has been recently renovated and converted from a powder room into a luxurious three piece bathroom, also featuring heated floors. The lower level offers an inviting recreation space, along with a beautifully updated modern laundry room providing ample storage and a practical, well designed layout. The basement offers a walkout to your own private backyard oasis, complete with beautifully maintained landscaping, a charming wood pergola, and a large deck perfect for entertaining. The backyard backs onto a peaceful walking path leading toward a tranquil ravine, creating a serene setting to enjoy throughout the warmer months. The home also includes an attached single car garage with convenient interior access, along with a driveway that can accommodate up to three vehicles. Don't miss your opportunity to own this beautifully maintained and updated home in this welcoming Brampton neighbourhood, offering a comfortable blend of modern living, functional space, and a peaceful outdoor setting.
Key facts
Property details
Rooms & baths
Building & utilities
Parking
Lot
Financial
Rooms
10 rooms on 3 level s
| Type | Dimensions | Features |
|---|---|---|
| Main | ||
| Living Room | 18'10" × 10'11" | Combined w/DiningLaminate |
| Dining Room | 9'3" × 10'11" | Combined w/LivingCasement Windows |
| Kitchen | 14'10" × 11'9" | Granite CountersStainless Steel Appl |
| Second | ||
| Primary Bedroom | 13'6" × 11'9" | Ensuite BathCloset |
| Bedroom 2 | 13'8" × 11'9" | Pot Lights |
| Bedroom 3 | 12'2" × 11'10" | Pot LightsCloset |
| Bathroom | 8'11" × 11'3" | Pot LightsHeated Floor |
| Basement | ||
| Bathroom | 5'10" × 11' | Pot LightsHeated Floor |
| Recreation | 26'3" × 13'7" | FireplaceLaminate |
| Laundry | 14'8" × 11'7" | Pot LightsCloset |
Mortgage calculator
Location
Market Overview
Brampton
Listing data provided by the Toronto Regional Real Estate Board (TRREB).
Similar properties










The listing data is provided under copyright by the Toronto Regional Real Estate Board (TRREB). The listing data is deemed reliable but is not guaranteed accurate by TRREB. The trademarks MLS®, Multiple Listing Service® and the associated logos are owned by The Canadian Real Estate Association (CREA) and identify the quality of services provided by real estate professionals who are members of CREA.
Last updated: September 20, 2026.