
102 Rawling Crescent
Heart Lake East · Brampton · ON · L6Z 1N8
Listed yesterday
About this property
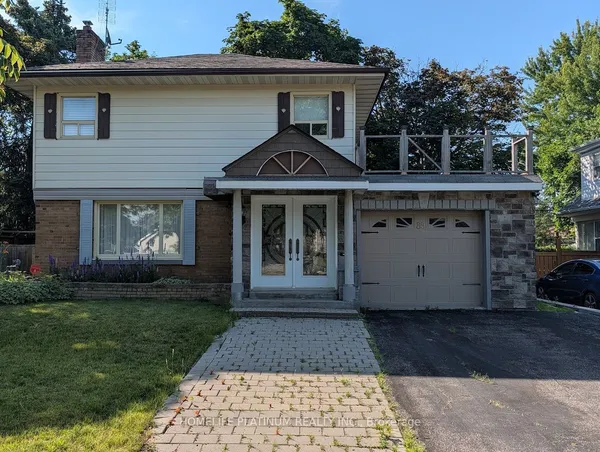
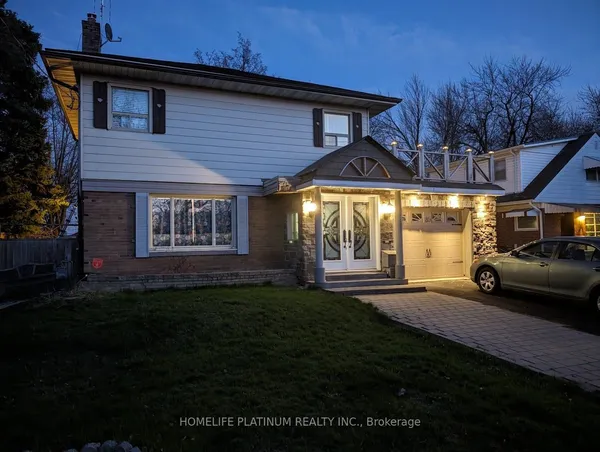
Rarely offered detached 3-bedroom, 2-bathroom home backing directly onto the stunning Heart Lake Conservation Area. Enjoy peaceful ravine views, no rear neighbours, and private access to scenic walking and cycling trails, fishing, and year-round outdoor recreation-right from your backyard. The bright, sun-filled main floor features a charming bay window, while the updated kitchen offers stainless steel appliances, granite counter and a functional layout. The upstairs bathroom features a luxurious steam shower, providing a relaxing retreat at the end of the day. A cozy gas fireplace in the family room creates a warm and inviting space for gatherings. The partially finished basement offers versatile additional space that can be used as a recreation room, home office, gym, or potentially for future income-generating purposes. Major updates include a new furnace (2025) and central A/C (2023), offering added comfort and peace of mind. Ideally located close to top-rated schools, parks, shopping, public transit, and major highways, this home offers an exceptional blend of nature, comfort, and convenience. A rareopportunity to own a home where your backyard feels like an extension of the conservation area.
Key facts
Property details
Rooms & baths
Building & utilities
Parking
Lot
Financial
Mortgage calculator
Location
Market Overview
Brampton
Listing data provided by the Toronto Regional Real Estate Board (TRREB).
Similar properties










The listing data is provided under copyright by the Toronto Regional Real Estate Board (TRREB). The listing data is deemed reliable but is not guaranteed accurate by TRREB. The trademarks MLS®, Multiple Listing Service® and the associated logos are owned by The Canadian Real Estate Association (CREA) and identify the quality of services provided by real estate professionals who are members of CREA.
Last updated: September 20, 2026.