
67 Buick Boulevard
Fletcher's Meadow · Brampton · ON · L7A 3B7
On market 4 days
About this property
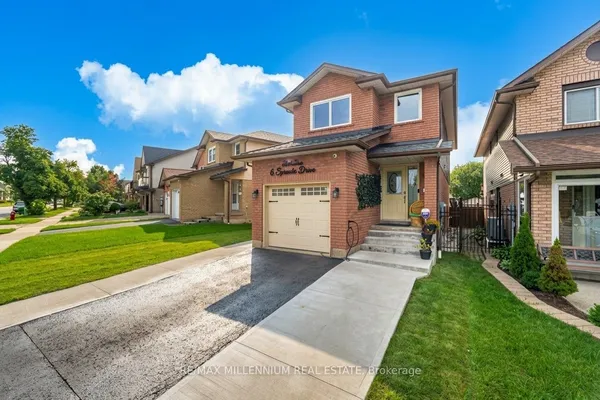
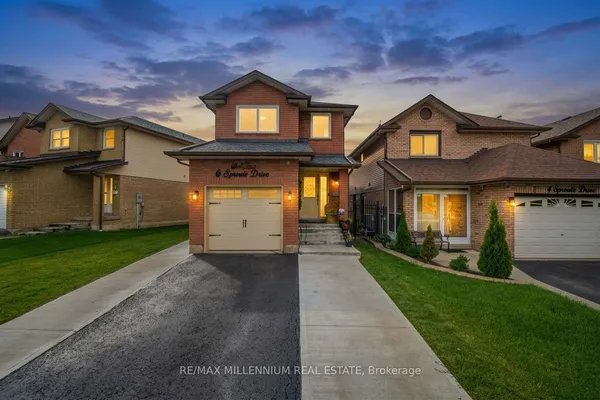
Move-right-in confidence! This impeccably maintained home has been thoughtfully updated from top to bottom with high-end cosmetic finishes. Enjoy a bright, open-concept layout featuring brand-new flooring, stylish neutral paint, designer lighting, and a modern kitchen boasting upgraded countertops and hardware. Fully modernized kitchen featuring new waterfall quartz countertops, with premium hardware, and modern lighting. Every detail has been attended to-including newly installed custom made mirror closet doors and newly installed garage doors-offering true turnkey living."Upgraded designer lighting fixtures and modern recessed lighting throughout." Potlights indoor and out door with dimmers operated manually and by Bluetooth option. New fridge, new microwave and new dishwasher upstairs. New washer in basement. Additional third fridge available if needed. New doubledoor fridge, new microwave new dishwasher. New washer in the basementLarge front and backyard. Ideally located just minutes from schools, parks, plazas, Cassie Campbell Community Centre, and Mount Pleasant GO Station, this exceptional home is perfect for families seeking comfort, style, and convenience. 2 BED LEGAL BASEMENT WITH LICENSE large kitchen and pot lights.
Key facts
Property details
Rooms & baths
Building & utilities
Parking
Lot
Financial
Mortgage calculator
Location
Market Overview
Brampton
Listing data provided by the Toronto Regional Real Estate Board (TRREB).
Similar properties










The listing data is provided under copyright by the Toronto Regional Real Estate Board (TRREB). The listing data is deemed reliable but is not guaranteed accurate by TRREB. The trademarks MLS®, Multiple Listing Service® and the associated logos are owned by The Canadian Real Estate Association (CREA) and identify the quality of services provided by real estate professionals who are members of CREA.
Last updated: September 20, 2026.