
21 Denison Avenue
Downtown Brampton · Brampton · ON · L6X 1E8
On market 6 days
About this property
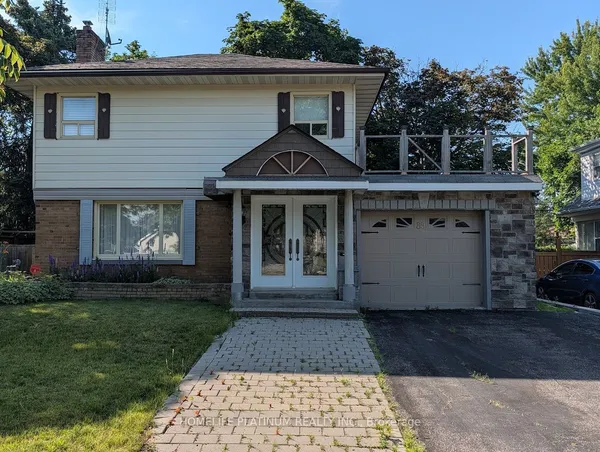
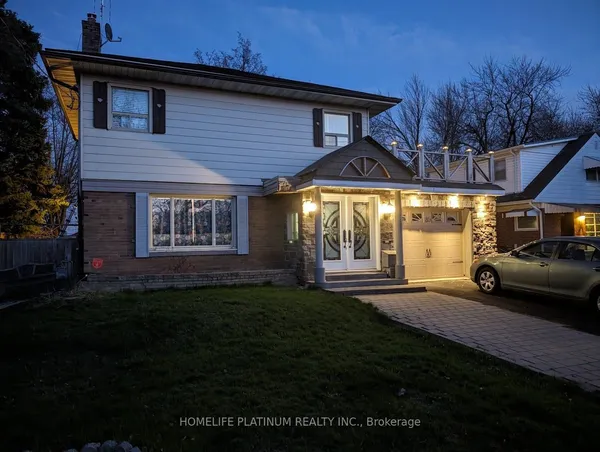
Prime Location! Walking Distance to GO Train & Downtown!Welcome to this spacious raised bungalow offering a functional layout and plenty of room for the whole family. Ideally located within walking distance to the GO Train and downtown, this home combines convenience with generous living space and excellent outdoor features.The main level offers an eat-in kitchen and combined living room, creating a comfortable and inviting space for everyday living and entertaining. The family room features a walkout to a spacious wooden deck with stairs leading to the backyard, providing an ideal connection to the outdoors.The ground level offers tandem garage parking, along with a convenient walkout to the rear patio. A versatile laundry room/workshop and storage area provides excellent additional utility.The lower level features one bedroom and a 3-piece bathroom, offering flexible space for a growing family, guests, or a home office. Outside, enjoy a beautifully treed private backyard with mature landscaping and lovely flower gardens, plus a custom 10' x 10' shed for additional storage. The property also offers a private 2-car driveway with additional parking in front of the home.
Key facts
Property details
Rooms & baths
Building & utilities
Parking
Lot
Financial
Rooms
8 rooms on 2 level s
| Type | Dimensions | Features |
|---|---|---|
| Main | ||
| Living Room | 14'11" × 10'7" | Combined w/KitchenBroadloom |
| Kitchen | 12' × 11'3" | Vinyl FloorEat-in Kitchen |
| Family Room | 21'6" × 15' | W/O To DeckBroadloom |
| Primary Bedroom | 14'7" × 10'4" | BroadloomHis and Hers Closets |
| Bedroom 2 | 12'7" × 9'9" | BroadloomHis and Hers Closets |
| Bedroom 3 | 10'9" × 6' | BroadloomCloset |
| Ground | ||
| Bedroom 4 | 11'10" × 9' | BroadloomCloset |
| Workshop | 17' × 12'6" | Access To Garage |
Mortgage calculator
Location
Market Overview
Brampton
Listing data provided by the Toronto Regional Real Estate Board (TRREB).
Similar properties










The listing data is provided under copyright by the Toronto Regional Real Estate Board (TRREB). The listing data is deemed reliable but is not guaranteed accurate by TRREB. The trademarks MLS®, Multiple Listing Service® and the associated logos are owned by The Canadian Real Estate Association (CREA) and identify the quality of services provided by real estate professionals who are members of CREA.
Last updated: September 20, 2026.