
19 Horseshoe Court
Central Park · Brampton · ON · L6S 1S1
On market 10 days
About this property
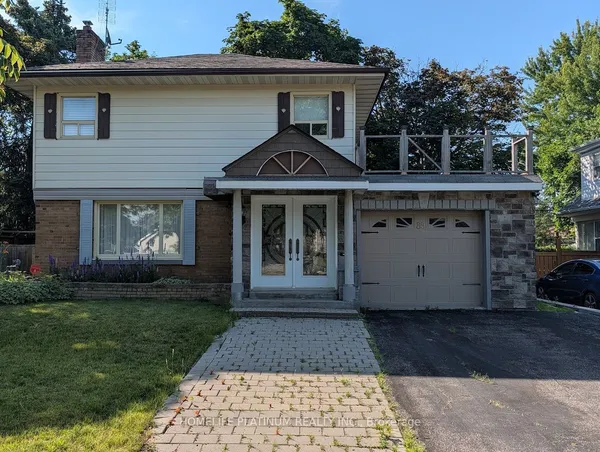
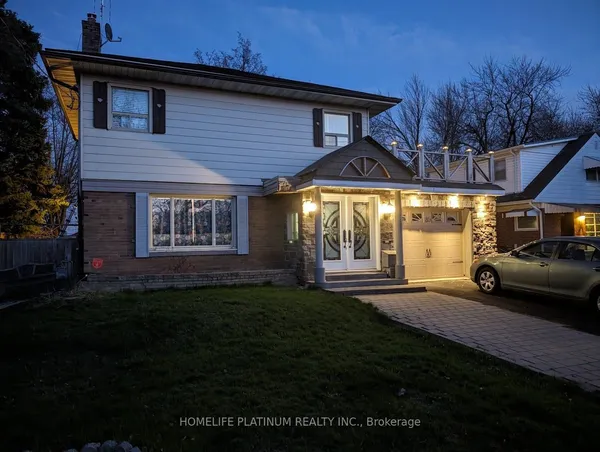
Stunning detached home extensively rebuilt and fully renovated in 2025, offering the perfect blend of modern design, quality craftsmanship, and income potential. This move-in ready home features a brand new legal 1-bedroom basement apartment with a separate entrance, ideal for extended family or rental income. Major 2025 upgrades include a new furnace, central air conditioning, complete HVAC ductwork, new electrical wiring and modern lighting, new owned hot water tank, new doors and windows, new roof, upgraded insulation, new hardwood flooring throughout, elegant staircase with metal pickets, and beautifully renovated bathrooms with contemporary finishes. Every detail has been thoughtfully completed with quality workmanship. Situated in a desirable Brampton neighbourhood close to schools, parks, shopping, public transit, and major highways. A rare opportunity to own a like-new home that's ready to move in and enjoy.
Key facts
Property details
Rooms & baths
Building & utilities
Parking
Lot
Financial
Rooms
7 rooms on 1 level
| Type | Dimensions | Features |
|---|---|---|
| Other | ||
| Room | — | |
| Room | — | |
| Room | — | |
| Room | — | Closet |
| Room | — | |
| Room | — | |
| Room | — | |
Mortgage calculator
Location
Market Overview
Brampton
Listing data provided by the Toronto Regional Real Estate Board (TRREB).
Similar properties










The listing data is provided under copyright by the Toronto Regional Real Estate Board (TRREB). The listing data is deemed reliable but is not guaranteed accurate by TRREB. The trademarks MLS®, Multiple Listing Service® and the associated logos are owned by The Canadian Real Estate Association (CREA) and identify the quality of services provided by real estate professionals who are members of CREA.
Last updated: September 20, 2026.