
7 Village Lake Crescent
Bramalea North Industrial · Brampton · ON · L6S 6K2
On market 16 days
About this property
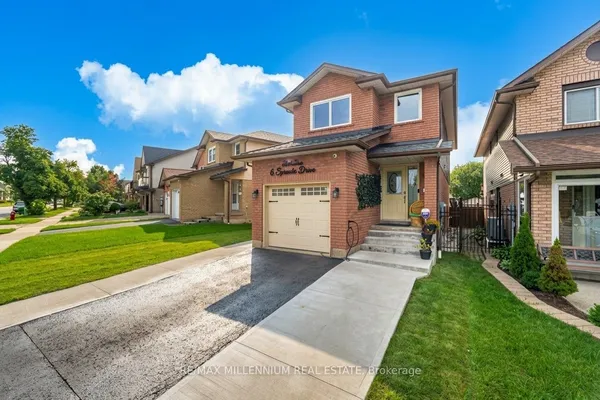
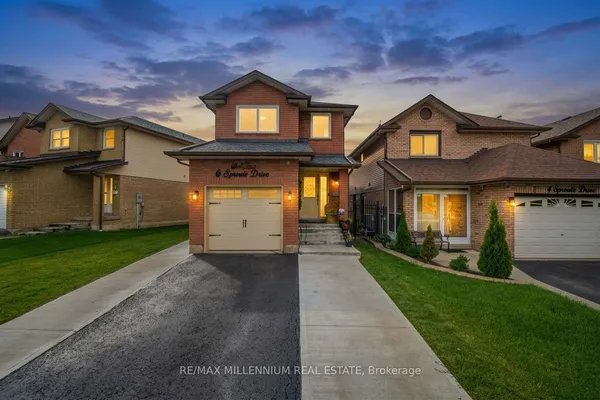
Welcome to this beautifully maintained 4+1 bedroom family home, offering the perfect blend of modern style, comfort, and functionality. Thebright and spacious open-concept main floor features generous principal rooms, elegant new light fixtures, and a modern kitchen equipped withbrand-new stainless steel appliances. The upgraded kitchen offers a walkout to a private deck and backyard, creating an ideal setting forsummer entertaining and family gatherings.The second floor features convenient laundry, generously sized bedrooms, and a spacious primarysuite complete with a well-appointed ensuite featuring double his-and-her sinks. A large second-floor balcony provides additional outdoor spaceto relax and unwind.The professionally finished basement offers exceptional versatility, with a separate entrance, full kitchen, full bathroom, andan additional bedroom-perfect for extended family, guests, or a potential in-law suite.Ideally situated in a highly sought-after neighbourhoodclose to shopping, transit, and everyday amenities. Enjoy easy access to a nearby bus stop, shopping mall, lake, and scenic trails. Move-in readyand thoughtfully upgraded throughout, this exceptional home offers space, flexibility, and an unbeatable lifestyle. Don't miss this fantasticopportunity
Key facts
Open houses
Property details
Rooms & baths
Building & utilities
Parking
Lot
Financial
Mortgage calculator
Location
Market Overview
Brampton
Listing data provided by the Toronto Regional Real Estate Board (TRREB).
Similar properties










The listing data is provided under copyright by the Toronto Regional Real Estate Board (TRREB). The listing data is deemed reliable but is not guaranteed accurate by TRREB. The trademarks MLS®, Multiple Listing Service® and the associated logos are owned by The Canadian Real Estate Association (CREA) and identify the quality of services provided by real estate professionals who are members of CREA.
Last updated: September 20, 2026.