
941 Mandolin Place
Meadowvale Village · Mississauga · ON · L5W 1S3
On market 70 days
About this property
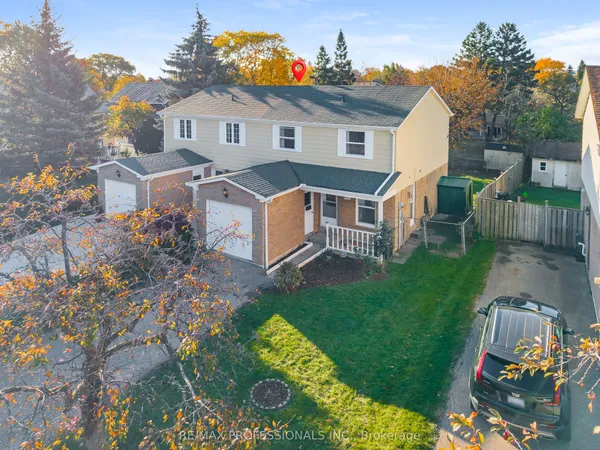
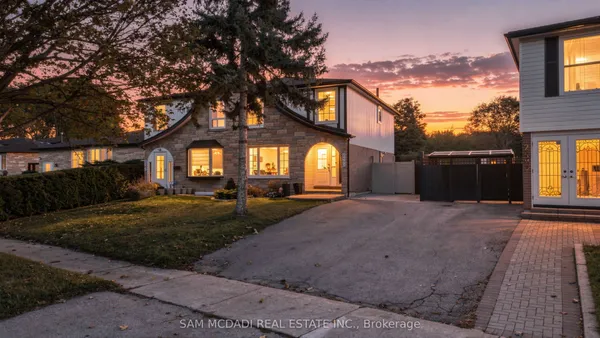
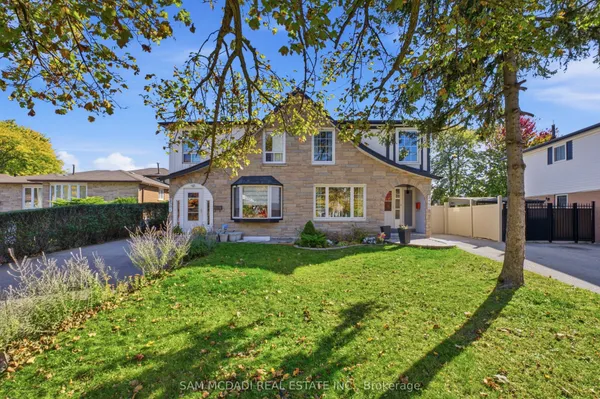
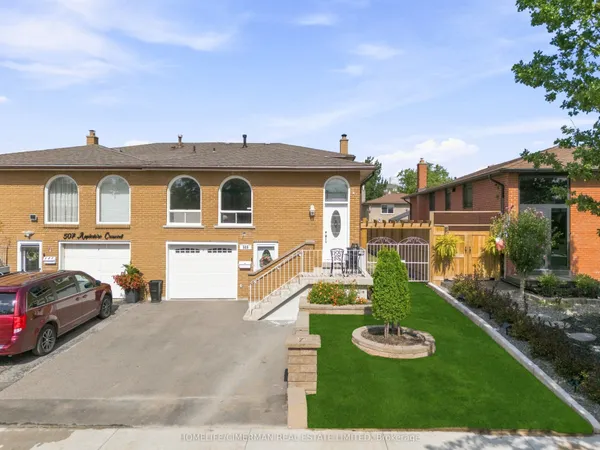
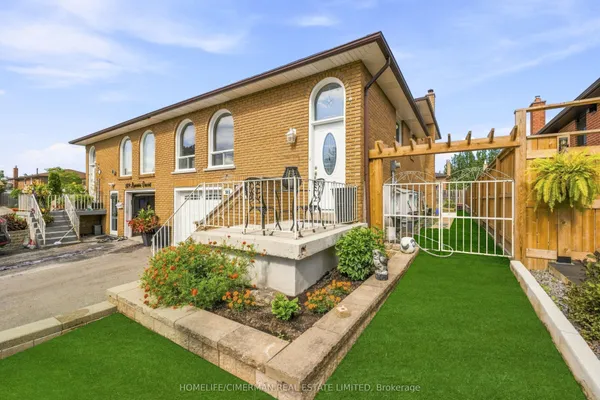
Absolute Show Stopper! 3 Bedroom, 4 Washrooms Semi-Detached Home (Built 2002) In One Of The Most Desirables High Demand Area Of Meadowvale Village!!Top Ranking Schools (St. Marcellinus, Mississauga S/S, David Leeder).Very Conveniently ,Quartz Kitchen Counter- PROPERTY BEING SOLD IN "AS IS, WHERE IS" CONDITION.Located in a lovely, established family neighbourhood, 3 bedrooms, and 4 bathrooms.The main floor offers an eat-in kitchen with a walkout to the backyard,.The second floor features a generous primary bedroom with a 3-piece ensuite. two additional good-sized bedrooms, and a 3-piece family bathroom.The finished basement provides additional living space with a recreation room, and 3-piece bathroom.Conveniently located close to Heartland Town Center, Costco, schools, public transit, shopping, parks, and other amenities,with easy access to Highways 401 and 407.Buyer and Buyer's Agent to conduct their own due diligence and satisfy themselves with respectto all aspects of the property.
Key facts
See this home in person
Free, no commitment. The agent confirms the time with you.
Open houses
No upcoming open houses.
Property details
Rooms & baths
- Kitchens
- 1
- Rooms above / below grade
- 4
- Bedrooms above / below
- 3
- Washrooms
- 1 × 3-pc · Second
- 1 × 3-pc · Second
- 1 × 2-pc · Main
- 1 × 3-pc · Lower
- Laundry
- Lower Level
Basement
- Basement
- Finished
Heating & cooling
- Heat
- Forced Air · Gas
- A/C
- Central Air
Outdoor
- Direction faces
- North
Construction
- Construction
- Brick
- Roof
- Asphalt Shingle
- Foundation
- Concrete
Parking & garage
- Garage
- Attached · 1
- Covered spaces
- 1
- Total
- 2
Utilities
- Sewer
- Sewer
- Water
- Municipal
- Electricity
- Available
- Gas
- Available
- Water service
- Available
- Sewer service
- Available
- Cable
- No
Lot
- Width / Depth
- 23.1 ft · 110.1 ft
Property & nearby
- Public Transit
- School
Taxes & fees
- Taxes
- $5,614/2026
Overview
- Property type
- Semi-Detached
- Style
- 2-Storey
- Possession
- Negotiable · Other
- Cross street
- Mavis Road /401
Mortgage calculator
Location
Cross street: Mavis Road /401
Market Overview
Mississauga
Listing data provided by the Toronto Regional Real Estate Board (TRREB).
Similar properties


The listing data is provided under copyright by the Toronto Regional Real Estate Board (TRREB). The listing data is deemed reliable but is not guaranteed accurate by TRREB. The trademarks MLS®, Multiple Listing Service® and the associated logos are owned by The Canadian Real Estate Association (CREA) and identify the quality of services provided by real estate professionals who are members of CREA.
Last updated: November 5, 2026.