
19 Zimmer Street
Gore Industrial North · Brampton · ON · L6S 6L3
On market 30 days
About this property
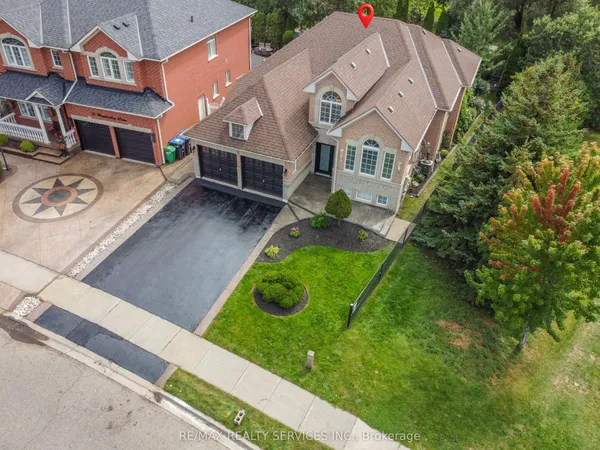
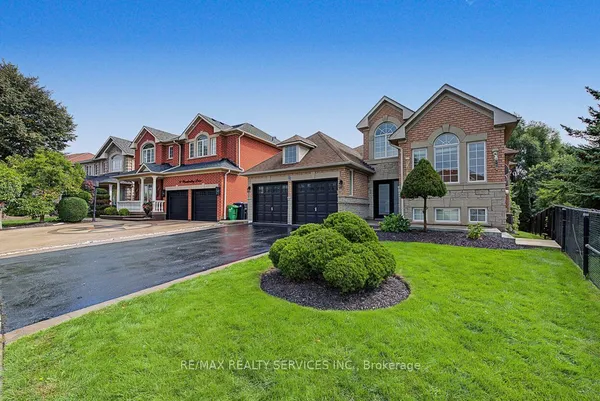
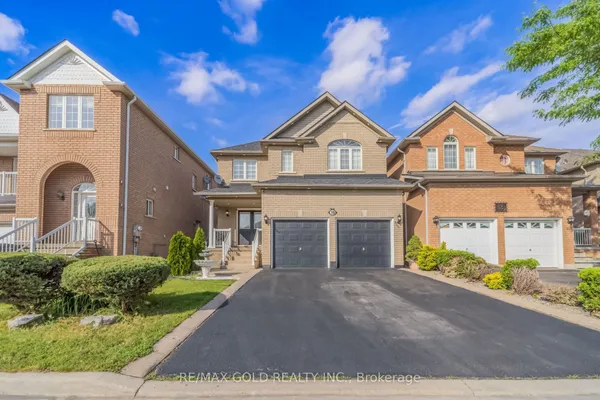
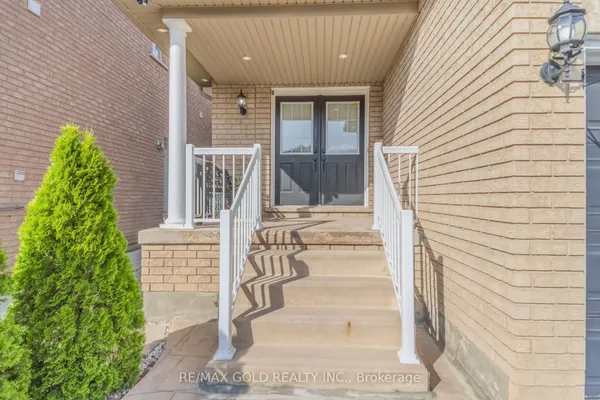
Absolutely stunning, fully renovated detached home located in the highly sought-after Castlemore community. This luxurious residence offers exceptional space and modern elegance, featuring 4 spacious bedrooms, a large loft ideal for a home office, and 3 full bathrooms on the upper level.The main floor boasts separate living, family, and dining areas, along with a beautiful eat-in kitchen showcasing premium built-in appliances, a large centre island, smooth ceilings, pot lights, porcelain tiles, and rich stained hardwood flooring with a matching oak staircase.Additional highlights include a grand double-door entrance, EV charger, stylish stucco exterior, extended driveway with exposed concrete finish, and a professionally finished 1-bedroom basement apartment with a separate entrance built by the builder - perfect for rental income or extended family
Key facts
Open houses
Property details
Rooms & baths
Building & utilities
Parking
Lot
Financial
Mortgage calculator
Location
Market Overview
Brampton
Listing data provided by the Toronto Regional Real Estate Board (TRREB).
Similar properties








The listing data is provided under copyright by the Toronto Regional Real Estate Board (TRREB). The listing data is deemed reliable but is not guaranteed accurate by TRREB. The trademarks MLS®, Multiple Listing Service® and the associated logos are owned by The Canadian Real Estate Association (CREA) and identify the quality of services provided by real estate professionals who are members of CREA.
Last updated: September 20, 2026.