
3052 Victory Crescent
Malton · Mississauga · ON · L4T 1L4
On market 84 days
About this property
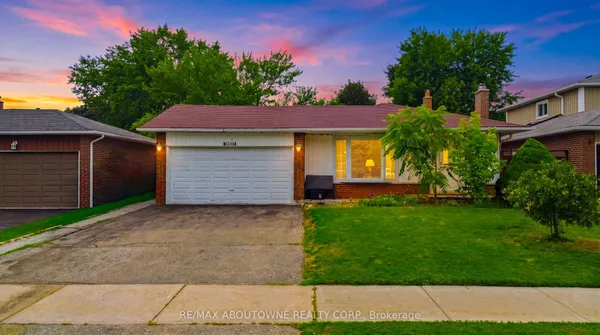
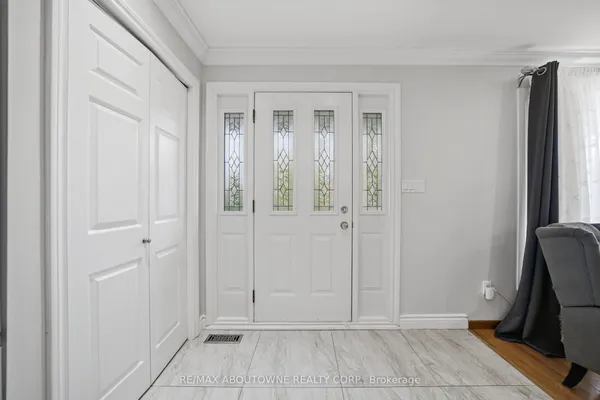
Welcome to this beautifully renovated, turnkey detached bungalow in the desirable Malton community! An excellent opportunity for first-time home buyers, investors, or extended families, this move-in-ready home offers 3 bedrooms on the main floor plus a fully finished 2-bedroom basement with a separate entrance, providing exceptional flexibility and potential. The main floor features a bright open-concept living and dining area with elegant coffered ceilings, a modern upgraded kitchen with marble flooring, gas stove, built-in dishwasher, and spacious eat-in area. The primary bedroom offers a walk-in closet and private 3-piece ensuite, complemented by two additional bedrooms and a second full bathroom. The finished basement features a recreation area, second kitchen, 2 bedrooms, and a 4-piece bathroom, creating an ideal setup for additional living space or rental potential. Enjoy central air conditioning, laminate flooring, pot lights, oak stairs, private driveway parking for 4 vehicles, and a professionally landscaped yard with patio. Conveniently located close to schools, parks, shopping, public transit, Pearson Airport, and major highways. Simply move in and enjoy-this turnkey property is ready for its next owner!
Key facts
See this home in person
Free, no commitment. The agent confirms the time with you.
Open houses
No upcoming open houses.
Property details
Rooms & baths
- Bedrooms above / below
- 3 · 2
Basement
- Basement
- Finished, Separate Entrance
Parking & garage
- Total
- 4
Lot
- Width / Depth
- 40.8 ft
Taxes & fees
- Taxes
- $5,107/yr
Overview
- Property type
- Detached
- Style
- Bungalow
Mortgage calculator
Location
Market Overview
Mississauga
Listing data provided by the Toronto Regional Real Estate Board (TRREB).
Similar properties








The listing data is provided under copyright by the Toronto Regional Real Estate Board (TRREB). The listing data is deemed reliable but is not guaranteed accurate by TRREB. The trademarks MLS®, Multiple Listing Service® and the associated logos are owned by The Canadian Real Estate Association (CREA) and identify the quality of services provided by real estate professionals who are members of CREA.
Last updated: November 5, 2026.