
1240 Marlborough Court
1003 - CP College Park · Oakville · ON · L6H 3K7
On market 102 days
About this property
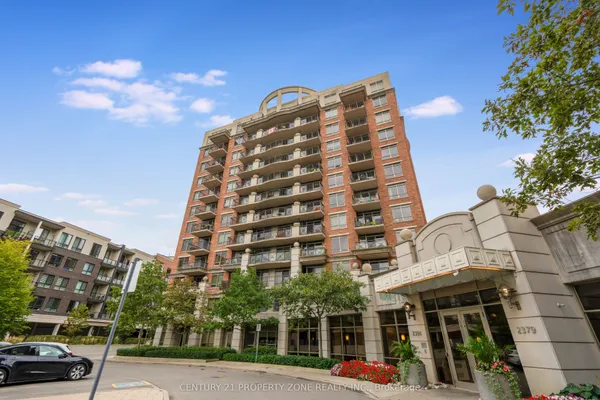
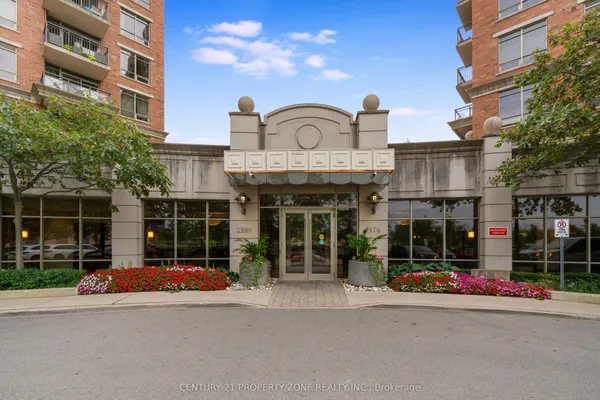
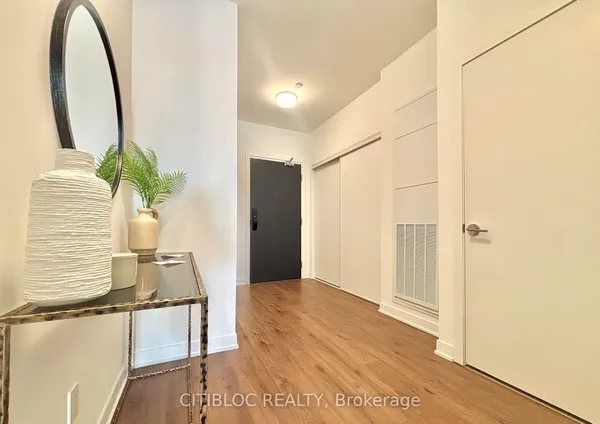
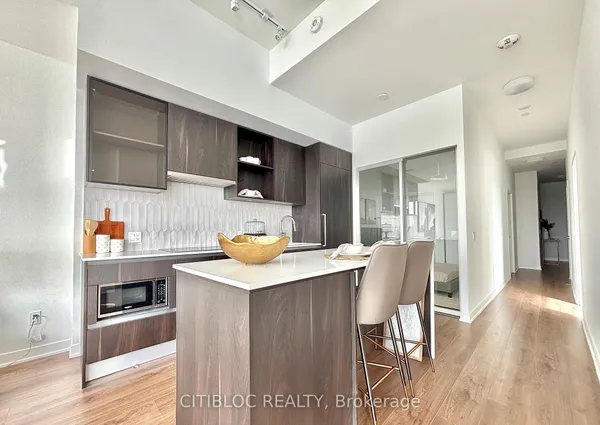
Wonderful Renovated 2 Br., 2 Bathroom Corner Penthouse Unit! 1 Underground Parking and 1 Large Locker! Kitchen and Bathrooms Have Been Renovated. Laminate floors Throughout. Stunning Views Overlooking Stream, Ravine and Treetops with Sunny Southern Exposure! Bright Spacious Unit! Primary Br. has Walk-In closet and 3 Piece En suite! Quiet Serine Location! situated on a Cul-de-sac! Walking distance to Sheridan college, Next to Oakville Place shopping Center. Minutes to Oakville Go, Hwys QEW, 403 and 407. Maintenance Includes High Speed Internet and Cable TV.
View virtual tour →Key facts
Property details
Rooms & baths
Building & utilities
Parking
Condo details
Financial
Features & amenities
Interior
Property
Amenities
Rooms
9 rooms on 3 level s
| Type | Dimensions | Features |
|---|---|---|
| Main | ||
| Laundry | 0' × 0' | Ceramic Floor |
| Flat | ||
| Living Room | 20' × 14'9" | Open ConceptLaminate |
| Dining Room | 14' × 11'8" | Combined w/LivingLaminate |
| Kitchen | 11'4" × 8'7" | RenovatedCeramic Backsplash |
| Primary Bedroom | 16'8" × 10'5" | 3 Pc EnsuiteWalk-In Closet(s) |
| Bathroom | 0' × 0' | Ceramic Floor3 Pc Bath |
| Bedroom | 13'1" × 10'3" | Double ClosetMirrored Closet |
| Bathroom | 0' × 0' | Ceramic Floor4 Pc Bath |
| Other | ||
| Other | — | |
Mortgage calculator
Location
Cross street: Trafalgar Rd / Marlborough Court
Market Overview
Oakville
Listing data provided by the Toronto Regional Real Estate Board (TRREB).
Similar properties
The listing data is provided under copyright by the Toronto Regional Real Estate Board (TRREB). The listing data is deemed reliable but is not guaranteed accurate by TRREB. The trademarks MLS®, Multiple Listing Service® and the associated logos are owned by The Canadian Real Estate Association (CREA) and identify the quality of services provided by real estate professionals who are members of CREA.
Last updated: September 21, 2026.