
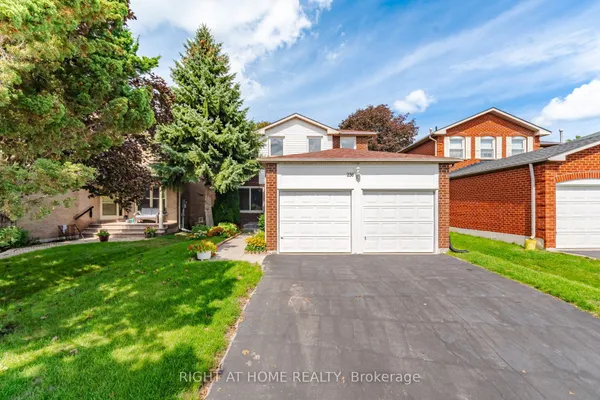
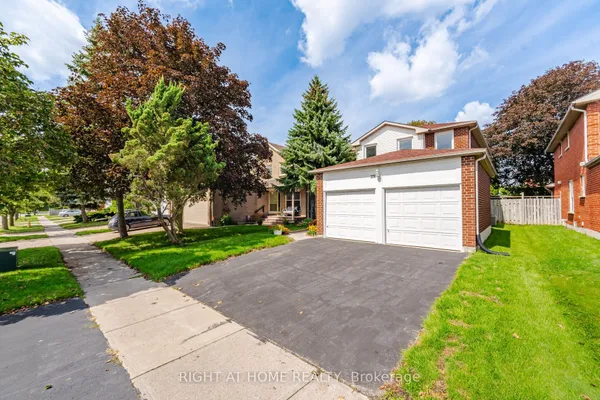
80 Eyer Drive
Cachet · Markham · ON · L6C 1S3
Listed just now
About this property
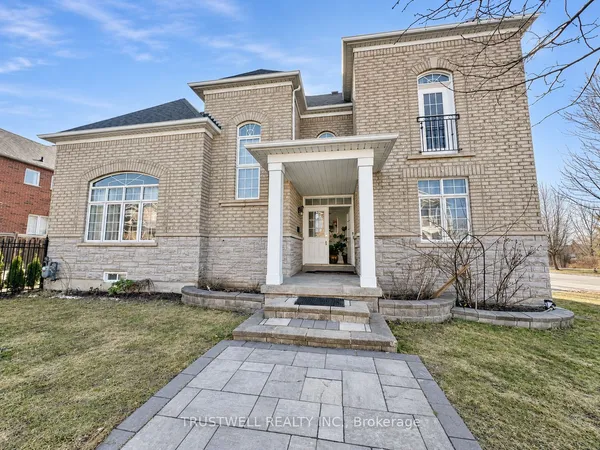
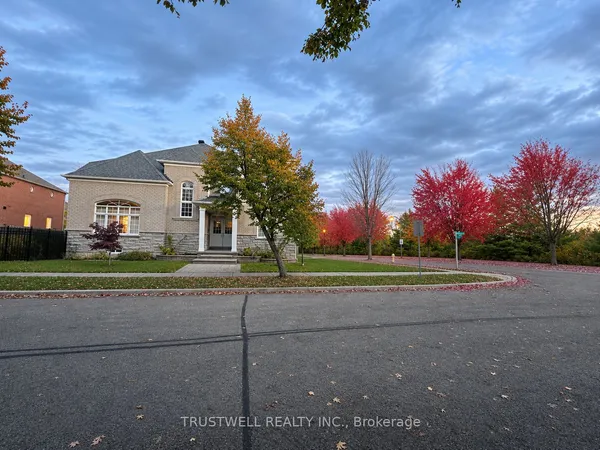
Prime Markham "Cachet" * Premium Lot 70'x116' * Rarely Available * Very Bright & Well Maintained Home * With 9' Ceiling On The Main Floor * Large Interlock Driveway For Four Cars * Very Conveniently Located, Close To Shops, Restaurants, 404 & 407, School Zone, Ashton Meadow , Pierre Elliot Trudeau High, St. Monica P/S, St. Augustine High & Some of The Best Schools In Markham * Professionally Finished Basement (with 2 Bedrooms and 3Pc Bath) * Professionally Set-Up Entertainment Stage * Window (2024) & Roof (2014) *
Key facts
See this home in person
Free, no commitment. The agent confirms the time with you.
Open houses
No upcoming open houses.
Property details
Rooms & baths
- Kitchens
- 1
- Den / Family room
- Yes
- Rooms above / below grade
- 8 · 2
- Bedrooms above / below
- 4
- Washrooms
- 1 × 5-pc · Second
- 1 × 4-pc · Second
- 1 × 2-pc · Ground
- 1 × 3-pc · Basement
Basement
- Basement
- Finished
Fireplace
- Fireplace
- Yes (Family Room)
Heating & cooling
- Heat
- Forced Air · Gas
- A/C
- Central Air
Interior features
- Auto Garage Door Remote
Outdoor
- Direction faces
- West
Construction
- Construction
- Brick
- Roof
- Shingles
- Foundation
- Other
Parking & garage
- Garage
- Built-In · 2
- Covered spaces
- 2
- Total
- 6
- Features
- Private Double
Utilities
- Sewer
- Sewer
- Water
- Municipal
Lot
- Width / Depth
- 70.6 ft · 110 ft
Taxes & fees
- Taxes
- $8,574/2025
Included & excluded
- Inclusions
- All Existing Window Coverings, All Existing Electric Light Fixtures, Fridge, Stove, Dishwasher, Range Hood, Washer & Dryer, Security System, Central Air & Heating Furnace (In As Is Condition).
Overview
- Property type
- Detached
- Style
- 2-Storey
- Possession
- 45-60 Days · Other
- Cross street
- 16th Ave/Rodick Road
Rooms
11 rooms on 3 level s
| Type | Dimensions | Features |
|---|---|---|
| Ground | ||
| Living Room | 14'8" × 11' | Hardwood Floor |
| Dining Room | 12' × 11' | Hardwood FloorCombined w/Living |
| Family Room | 15'11" × 11'11" | Hardwood FloorFireplace |
| Kitchen | 11'11" × 19'3" | Ceramic FloorWalk-Out |
| Second | ||
| Primary Bedroom | 15'6" × 11'11" | Hardwood Floor5 Pc Ensuite |
| Bedroom 2 | 13'1" × 11'11" | Hardwood FloorBay Window |
| Bedroom 3 | 14'6" × 10'11" | Hardwood Floor |
| Bedroom 4 | 11'11" × 10' | Hardwood Floor |
| Basement | ||
| Recreation | 26' × 24' | BroadloomCloset |
| Bedroom 5 | 11'6" × 12' | BroadloomCloset |
| Bedroom | 11'6" × 10' | BroadloomCloset |
Mortgage calculator
Location
Cross street: 16th Ave/Rodick Road
Market Overview
Markham
Listing data provided by the Toronto Regional Real Estate Board (TRREB).
Similar properties
The listing data is provided under copyright by the Toronto Regional Real Estate Board (TRREB). The listing data is deemed reliable but is not guaranteed accurate by TRREB. The trademarks MLS®, Multiple Listing Service® and the associated logos are owned by The Canadian Real Estate Association (CREA) and identify the quality of services provided by real estate professionals who are members of CREA.
Last updated: November 4, 2026.