
7 Skyview Lane
Aurora Estates · Aurora · ON · L4G 6W5
On market 2 days
About this property
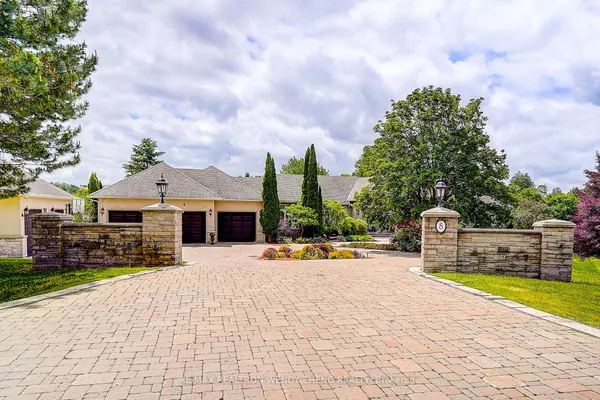
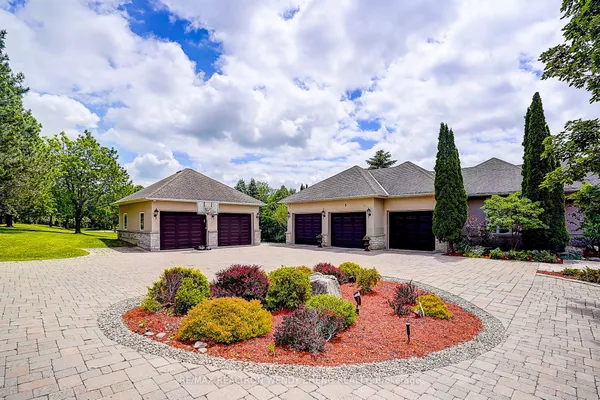
PRIVATE*PEACEFUL*PERFECT*POTENTIAL! Wow! If you are looking for seclusion, you have found it right here! Gorgeous well kept Stately Executive Residence. Nestled on close to 2 Acre Estate lot with complete privacy, on a Cul De Sac, quiet dead end Court location. Nestled among towering trees and breathtaking Country views in prestigious Aurora Estates, in south East Aurora. Aurora's most Prestigious Community with Multi Million Dollar Mansions, Boasting sunny South Private exposure, Country elegance abounds here. This Estate lot is completely flat. Well designed elegantly poised home, with over 3000 sq ft. living area, provides a versatile canvas for your personal style. Many windows throughout that brings the beauty of the outdoors within. Quality finishing's throughout, hardwood floors, pot lighting, French Doors, of o/s baseboards, 3 fireplaces. Two walkouts to rear yard Oasis! Finished lower level. 3 car garage. The Rear Yard Oasis! boasts an in-ground pool with wrought iron rail surround, Large decking, interlocking patio, all nested with a lush Forest backdrop. Landscape lighting front and rear. Close to shopping, Beacon Hall Golf Course, mins drive to the404 Highway, St Andrews College with I.B. programme, The Country Day School, and Villanova College. Possible potential for lot severance off Steeplechase.
View virtual tour →Key facts
See this home in person
Free, no commitment. The agent confirms the time with you.
Open houses
No upcoming open houses.
Property details
Rooms & baths
- Kitchens
- 1
- Den / Family room
- Yes
- Rooms above / below grade
- 8 · 4
- Bedrooms above / below
- 4
- Washrooms
- 1 × 2-pc · Ground
- 1 × 5-pc · Second
- 1 × 4-pc · Second
- Laundry
- Main Level
Basement
- Basement
- Other, Partially Finished
Fireplace
- Fireplace
- Yes (3 · Family Room, Living Room, Rec Room)
Heating & cooling
- Heat
- Forced Air · Gas
- A/C
- Central Air
Finishes & appliances
- Security
- Alarm System, Carbon Monoxide Detectors, Security System, Smoke Detector
- Central vacuum
- Yes
Interior features
- Auto Garage Door Remote
- Built-In Oven
- Carpet Free
- Central Vacuum
- Countertop Range
Outdoor
- Direction faces
- South
- Pool
- Inground
Construction
- Construction
- Brick
- Roof
- Asphalt Shingle
- Foundation
- Concrete
Parking & garage
- Garage
- Attached · 3
- Covered spaces
- 3
- Total
- 15
- Features
- Available, Front Yard Parking, Private
Exterior features
- Deck
- Landscape Lighting
- Landscaped
- Patio
- Paved Yard
- Privacy
- Porch
- Year Round Living
- Lighting
Utilities
- Sewer
- Septic
- Water
- Drilled Well
- Electricity
- Yes
- Gas
- Yes
- Water service
- No
- Sewer service
- No
- Cable
- Available
Lot
- Width / Depth
- 127 ft · 502.8 ft
Property & nearby
- Cul de Sac/Dead End
- Golf
- Level
- School Bus Route
- Wooded/Treed
- Clear View
Taxes & fees
- Taxes
- $16,658/2026
Included & excluded
- Inclusions
- Fridge, Stove, Built-in Dishwasher, Built-in Microwave, Washer & Dryer, Water Softener, Hot Water Tank, Window coverings, Central Air conditioning, Central Vacuum system, 3 Garage Door Openers and 2 Remote controls.
- Exclusions
- Chandelier in Dining Room.
Overview
- Property type
- Detached
- Style
- 2-Storey
- Possession
- TBA · Flexible
- Special designation
- Accessibility
- Cross street
- Bayview & Bloomington
Rooms
12 rooms on 3 level s
| Type | Dimensions | Features |
|---|---|---|
| Main | ||
| Living Room | 18'6" × 13'2" | Hardwood FloorPot Lights |
| Dining Room | 13'7" × 11'2" | Hardwood FloorBay Window |
| Kitchen | 19'3" × 11'1" | Hardwood FloorGranite Counters |
| Breakfast | 19'3" × 11'1" | Hardwood FloorW/O To Pool |
| Family Room | 16'10" × 13'2" | Hardwood FloorFireplace |
| Laundry | 10'6" × 7'7" | Tile FloorW/O To Yard |
| Second | ||
| Primary Bedroom | 18'6" × 13'9" | Hardwood Floor5 Pc Ensuite |
| Bedroom 2 | 14'11" × 11'3" | Hardwood FloorDouble Closet |
| Bedroom 3 | 12'4" × 10'10" | Hardwood FloorDouble Closet |
| Bedroom 4 | 11'1" × 10'9" | Hardwood FloorDouble Closet |
| Lower | ||
| Recreation | 24'4" × 12'2" | Hardwood FloorGas Fireplace |
| Office | 15'1" × 13'2" | Hardwood FloorPot Lights |
Mortgage calculator
Location
Cross street: Bayview & Bloomington
Market Overview
Aurora
Listing data provided by the Toronto Regional Real Estate Board (TRREB).
Similar properties
The listing data is provided under copyright by the Toronto Regional Real Estate Board (TRREB). The listing data is deemed reliable but is not guaranteed accurate by TRREB. The trademarks MLS®, Multiple Listing Service® and the associated logos are owned by The Canadian Real Estate Association (CREA) and identify the quality of services provided by real estate professionals who are members of CREA.
Last updated: November 4, 2026.