
8 Dodie Street
Aurora Village · Aurora · ON · L4G 2L2
On market 10 days
About this property
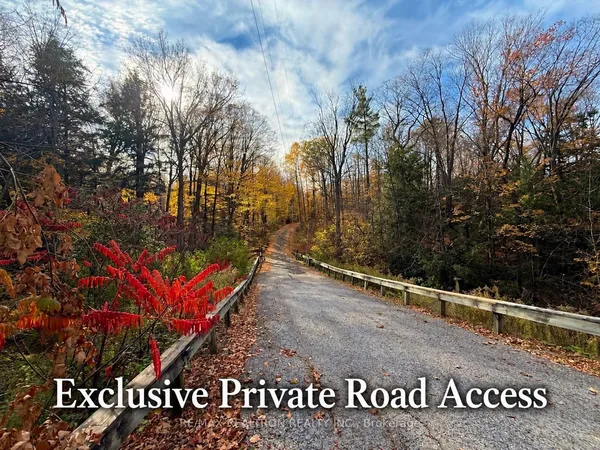
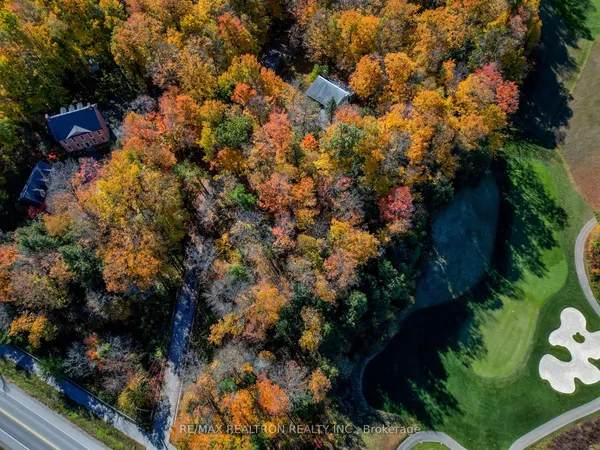
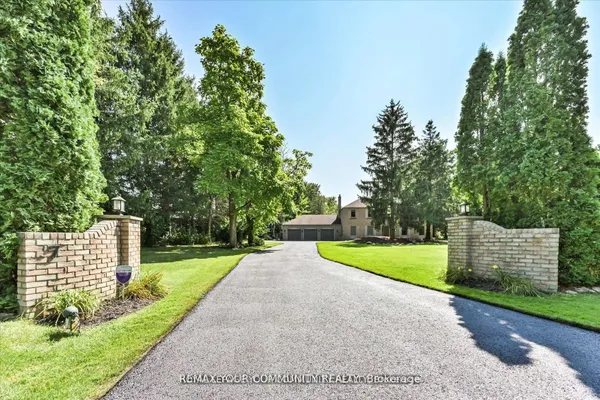
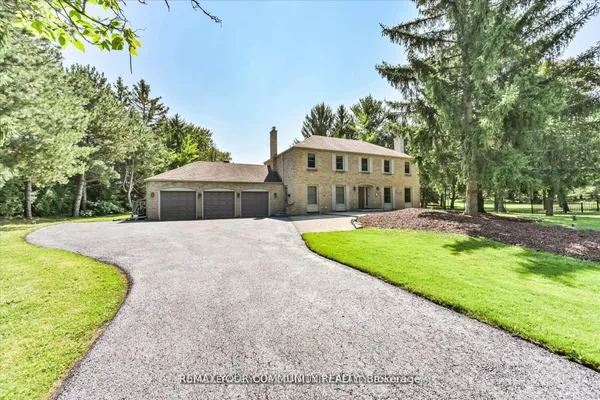
Nestled on one of Aurora's most coveted streets, this exceptional family residence sits on a sprawling 100 x 230 ft lot, offering a rare blend of space, privacy, and tranquility. Featuring a large outdoor swimming pool and cabana oasis, this remarkable property offers a Muskoka-inspired lifestyle in the middle of one of the most prestigious neighborhoods in Canada. Enjoy this serene retreat just a short walk from Yonge Street, shops, restaurants and everyday conveniences. Bathed in natural light, the home features oversized windows, a gourmet kitchen, and a cozy gas fireplace, creating a warm and inviting atmosphere. The spacious primary suite boasts a large walk-in closet and spa-inspired ensuite. Three additional generously sized bedrooms offer exceptional comfort and versatility, including one with its own 4-piece ensuite, while the remaining two share a beautifully renovated 4-piece bathroom. Where simplicity meets elegant, your search for the perfect home ends here. ** EXTRAS ** A good-sized main-floor study room with the potential to be converted into 5th bedroom. 5 miles to St. Andrews College for Boys, St. Anne's School for Girls, Pickering College, Country Day School and Aurora Montessori School.
Key facts
See this home in person
Free, no commitment. The agent confirms the time with you.
Open houses
No upcoming open houses.
Property details
Rooms & baths
- Kitchens
- 1
- Den / Family room
- Yes
- Rooms above / below grade
- 10
- Bedrooms above / below
- 4 · 1
- Washrooms
- 1 × 2-pc · Main
- 2 × 4-pc · Second
- 1 × 5-pc · Second
- 1 × 3-pc · Basement
- Laundry
- Upper Level
Basement
- Basement
- Crawl Space, Partially Finished
Fireplace
- Fireplace
- Yes (1 · Natural Gas)
Heating & cooling
- Heat
- Forced Air · Gas
- A/C
- Central Air
Finishes & appliances
- Central vacuum
- Yes
Interior features
- Auto Garage Door Remote
- Central Vacuum
- Built-In Oven
- Countertop Range
- Generator - Partial
- On Demand Water Heater
- Sump Pump
- Water Heater Owned
- Water Softener
- Water Purifier
- Sewage Pump
Outdoor
- Direction faces
- North
- Pool
- Inground
Construction
- Construction
- Other
- Roof
- Asphalt Shingle
- Foundation
- Block
Parking & garage
- Garage
- Attached · 2
- Covered spaces
- 2
- Total
- 10
Utilities
- Sewer
- Sewer
- Water
- Municipal
- Electricity
- Yes
- Gas
- Yes
- Water service
- Yes
- Sewer service
- Yes
- Cable
- Yes
Lot
- Width / Depth
- 100 ft · 230 ft
Taxes & fees
- Taxes
- $12,096/2026
Included & excluded
- Inclusions
- Fridge, Stove & Over the Range Hood, S/S Dishwasher, Washer & Dryer, Window Coverings & ELFS
Overview
- Property type
- Detached
- Style
- 2-Storey
- Possession
- 60 days · 30-59 days
- Cross street
- Yonge St & Kennedy St W
Mortgage calculator
Location
Cross street: Yonge St & Kennedy St W
Market Overview
Aurora
Listing data provided by the Toronto Regional Real Estate Board (TRREB).
Similar properties
The listing data is provided under copyright by the Toronto Regional Real Estate Board (TRREB). The listing data is deemed reliable but is not guaranteed accurate by TRREB. The trademarks MLS®, Multiple Listing Service® and the associated logos are owned by The Canadian Real Estate Association (CREA) and identify the quality of services provided by real estate professionals who are members of CREA.
Last updated: November 4, 2026.