
37 Offord Crescent
Bayview Southeast · Aurora · ON · L4G 0K5
On market 12 days
About this property
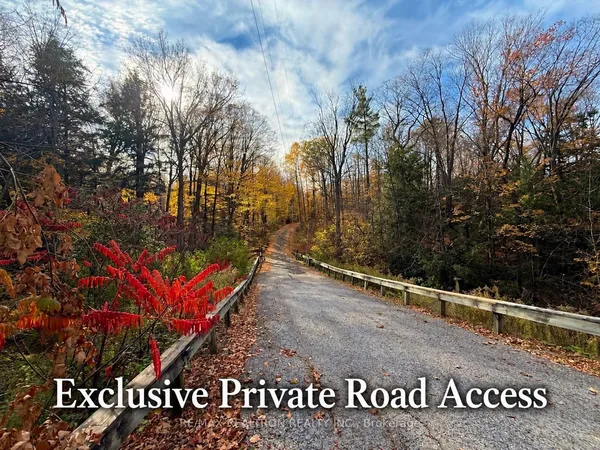
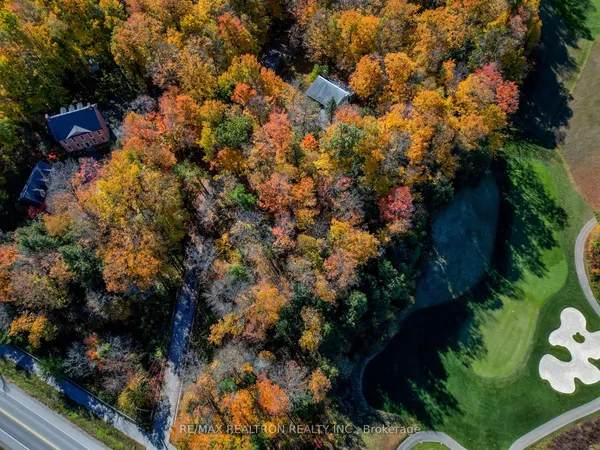
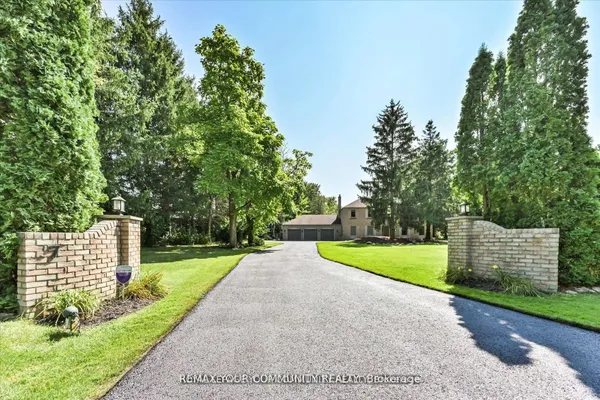
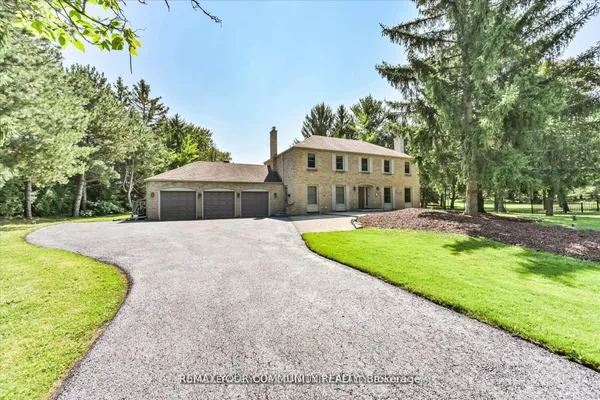
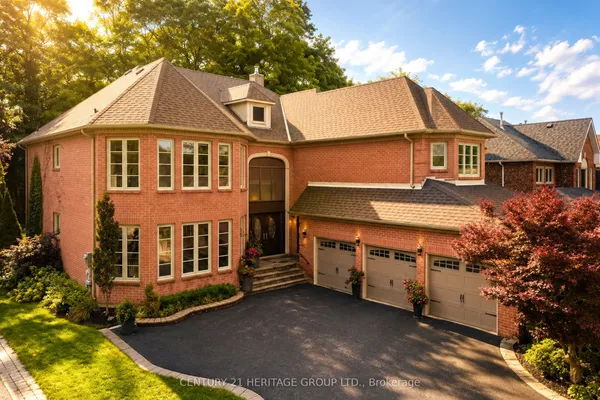
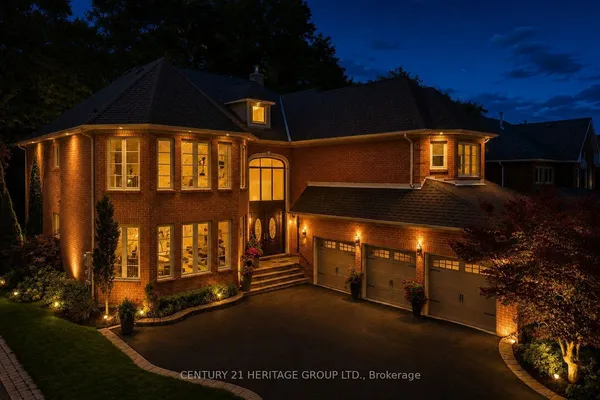
Breathtaking Showstopper, Fully & Exquisitely Transformed! Approx. 6,347 Sq.Ft. Of Expansive Luxury Living On An Impressive 1.74-Acre Forested Ravine Lot Backing Onto Conservation Land, In The Sought-After Bayview Southeast Estates Enclave Flawless Open-Concept Design Sun-Drenched Living Room W/Soaring Cathedral Ceiling Elegant Dining Room W/Showpiece Chandelier Gourmet Chef's Kitchen W/Premium Appliances, Quartz Counters, Oversized Island, Coffee Station & Bespoke Cabinetry Breakfast Nook W/Walkout To Deck Facing Serene, Park-Like Backyard Grand Family Room W/Limestone Gas Fireplace & Remote-Operated Window Coverings Framing Ravine Views Double-Door Office W/Bay Windows Overlooking Gardens9 Ft Main Flr Ceilings7" Engineered Hdwd On Main & 2nd Flrs, Crown Moulding, Smooth Ceilings & Pot Lighting.5 Bedrooms Each W/Ensuite - Primary W/Walk-In Closet & Organizer Plus Spa-Like 9-Pc Ensuite Remaining 4 Bdrms As Jack & Jill Semi-Ensuites W/Walk-In Closets, 7-Pc & 6-Pc Baths Finished Walkout Lower Level W/8'8" Ceilings, Rec Rm & Play Rm. Nanny Suite W/4-Pc Bath Exercise Rm Oversized Storage Rm. Landscaped Private Treed Backyard W/Concrete Patio & Circular Fire Pit Wood Deck W/Gas BBQ Hookup Security System W/Cameras Automated Irrigation W/Sprinklers, Water Tank & High-Pressure Pump Circular Interlock Driveway W/Generous Parking Poured Concrete Foundation Perimeter For Waterproofing & Pest Protection. New Eavestroughs Throughout**Mins To TMS, HTS & St. Andrew's Private Schools, Community Centre & Pool, Golf & Country Club, Hwy 404 & All Amenities. Premium Finishes Throughout - A Rare Gem In Bayview Southeast Estates - Not To Be Missed!
Key facts
See this home in person
Free, no commitment. The agent confirms the time with you.
Open houses
No upcoming open houses.
Property details
Rooms & baths
- Kitchens
- 1
- Den / Family room
- Yes
- Rooms above / below grade
- 11 · 5
- Bedrooms above / below
- 5 · 1
- Washrooms
- 1 × 2-pc · Ground
- 1 × 9-pc · Second
- 1 × 7-pc · Second
- 1 × 6-pc · Second
- 1 × 4-pc · Basement
Basement
- Basement
- Finished with Walk-Out, Separate Entrance
Fireplace
- Fireplace
- Yes
Heating & cooling
- Heat
- Forced Air · Gas
- A/C
- Central Air
Finishes & appliances
- Central vacuum
- Yes
Interior features
- Auto Garage Door Remote
- Carpet Free
- Central Vacuum
- Countertop Range
- Storage
- Sump Pump
- Water Heater
- Water Meter
- Water Purifier
- Water Softener
- Water Treatment
Outdoor
- Direction faces
- West
Construction
- Construction
- Brick
- Roof
- Shingles
- Foundation
- Poured Concrete
Parking & garage
- Garage
- Attached · 4
- Covered spaces
- 4
- Total
- 16
- Features
- Circular Drive
Utilities
- Sewer
- Septic
- Water
- Well
Lot
- Width / Depth
- 269.9 ft · 300.9 ft
- Size
- 1.74 sqft
Taxes & fees
- Taxes
- $15,216/2025
Overview
- Property type
- Detached
- Style
- 2-Storey
- Possession
- 30/ tba · Flexible
- Cross street
- BAYVIEW / BLOOMINGTON
Rooms
16 rooms on 3 level s
| Type | Dimensions | Features |
|---|---|---|
| Ground | ||
| Living Room | 19'8" × 13'1" | Hardwood FloorCrown Moulding |
| Dining Room | 16'5" × 11'10" | Hardwood FloorFormal Rm |
| Kitchen | 12'10" × 10'6" | Hardwood FloorCentre Island |
| Breakfast | 19'8" × 12'2" | Hardwood FloorOpen Concept |
| Family Room | 23' × 13'1" | Hardwood FloorCrown Moulding |
| Office | 14'5" × 10'6" | Hardwood FloorCrown Moulding |
| Second | ||
| Primary Bedroom | 23' × 13'1" | Hardwood Floor7 Pc Ensuite |
| Bedroom 2 | 14'9" × 9'10" | Hardwood FloorSemi Ensuite |
| Bedroom 3 | 18'8" × 11'10" | Hardwood FloorSemi Ensuite |
| Bedroom 4 | 13'9" × 11'6" | Hardwood FloorSemi Ensuite |
| Bedroom 5 | 16'1" × 9'6" | Hardwood FloorSemi Ensuite |
| Basement | ||
| Recreation | 20'9" × 19'2" | LaminateOpen Concept |
| Bedroom | 19'9" × 13' | Laminate4 Pc Bath |
| Play | 24'4" × 22'9" | LaminateOpen Concept |
| Exercise Room | 15'6" × 12'2" | LaminateFormal Rm |
| Furnace Room | 0' × 0' | |
Mortgage calculator
Location
Cross street: BAYVIEW / BLOOMINGTON
Market Overview
Aurora
Listing data provided by the Toronto Regional Real Estate Board (TRREB).
Similar properties
The listing data is provided under copyright by the Toronto Regional Real Estate Board (TRREB). The listing data is deemed reliable but is not guaranteed accurate by TRREB. The trademarks MLS®, Multiple Listing Service® and the associated logos are owned by The Canadian Real Estate Association (CREA) and identify the quality of services provided by real estate professionals who are members of CREA.
Last updated: November 4, 2026.