
969 Southgate Drive
Donevan · Oshawa · ON · L1H 7Z7
Listed just now
About this property
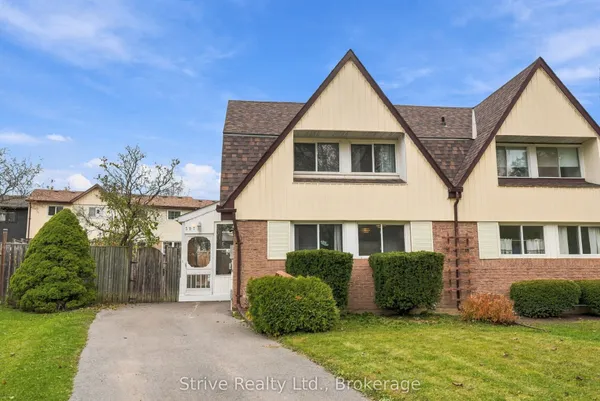
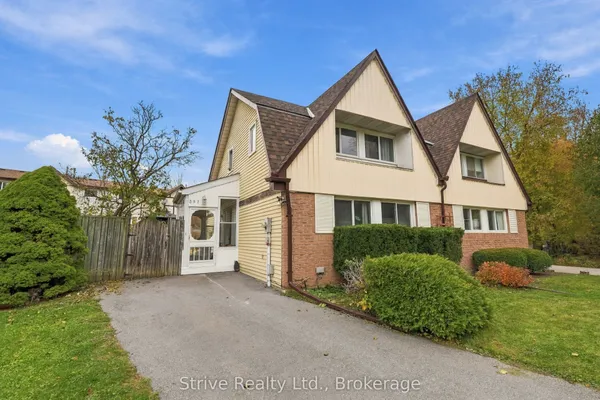
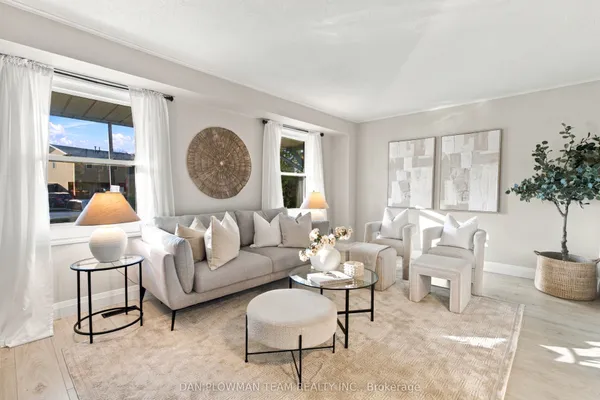
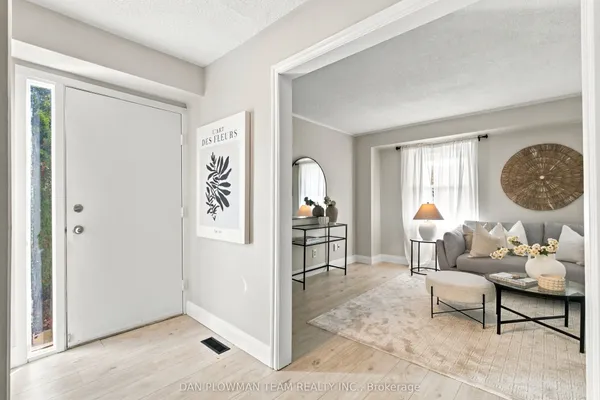
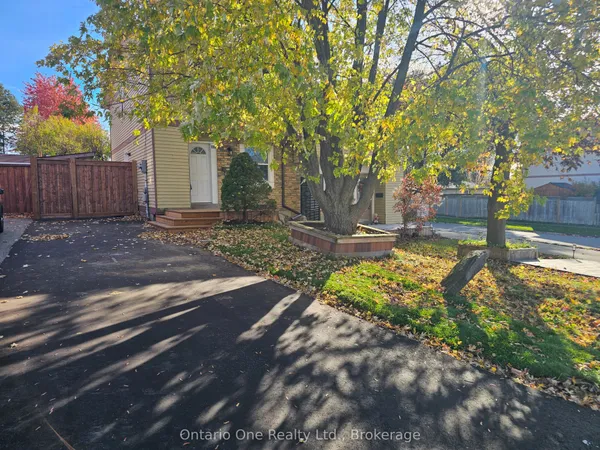
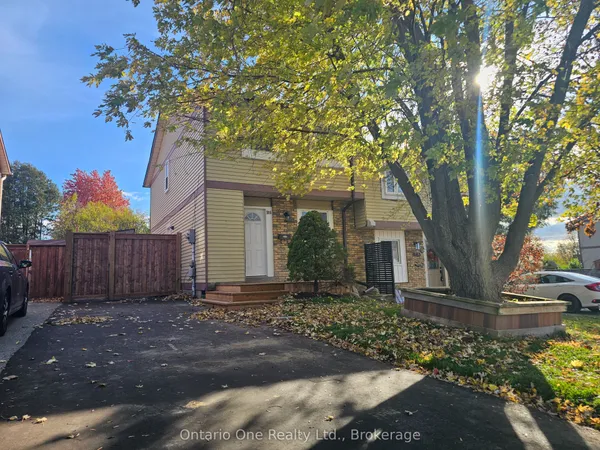
Welcome to this approximately 1,200 sq. ft. semi-detached home on Southgate Drive in Oshawa's established and friendly Donevan neighbourhood. Built in 1978, this property is being offered as-is and presents a solid opportunity for a first-time buyer or handyman looking to add value. The kitchen features a walkout to a private deck, while the fully fenced backyard and outdoor shed provide functional outdoor space. The upper level offers three bedrooms and a 4-piece bathroom. An unfinished basement offers flexible potential for storage, a recreation area, or future finishing. Heating and cooling are handled by a gas forced-air system with central air. A built-in garage plus parking for four vehicles (total) adds everyday convenience. The exterior is brick and aluminum siding, and the roof was replaced in 2017. With a 34.87-foot frontage and a location just minutes to Highway 401, the home is well positioned for commuters. Flexible closing is available.
Key facts
See this home in person
Free, no commitment. The agent confirms the time with you.
Open houses
No upcoming open houses.
Property details
Rooms & baths
- Kitchens
- 1
- Rooms above / below grade
- 6
- Bedrooms above / below
- 1
- Washrooms
- 1 × 4-pc · Second
- Laundry
- Lower Level
Basement
- Basement
- Unfinished
Heating & cooling
- Heat
- Forced Air · Gas
- A/C
- Central Air
Interior features
- Water Heater
Outdoor
- Direction faces
- North
Construction
- Construction
- Brick, Aluminum Siding
- Roof
- Asphalt Shingle
Parking & garage
- Garage
- Built-In · 1
- Covered spaces
- 1
- Total
- 4
Exterior features
- Awnings
- Deck
Utilities
- Sewer
- Sewer
- Water
- Municipal
Lot
- Width / Depth
- 34.9 ft · 110.1 ft
Property & nearby
- Fenced Yard
- Park
- Public Transit
- School Bus Route
- School
Taxes & fees
- Taxes
- $3,765/2026
Included & excluded
- Inclusions
- Refrigerator, stove, dishwasher clothes washer, clothes dryer; all as-is.
Overview
- Property type
- Semi-Detached
- Style
- 2-Storey
- Age
- 31-50
- Possession
- flexible · Flexible
- Special designation
- Other
- Cross street
- Townline Rd S/Grandview St S
Rooms
7 rooms on 3 level s
| Type | Dimensions | Features |
|---|---|---|
| Main | ||
| Kitchen | 0' × 0' | |
| Living Room | 0' × 0' | |
| Dining Room | 0' × 0' | |
| Second | ||
| Primary Bedroom | 0' × 0' | |
| Bedroom 2 | 0' × 0' | |
| Bedroom 3 | 0' × 0' | |
| Lower | ||
| Utility Room | 0' × 0' | |
Mortgage calculator
Location
Cross street: Townline Rd S/Grandview St S
Market Overview
Oshawa
Listing data provided by the Toronto Regional Real Estate Board (TRREB).
Similar properties
The listing data is provided under copyright by the Toronto Regional Real Estate Board (TRREB). The listing data is deemed reliable but is not guaranteed accurate by TRREB. The trademarks MLS®, Multiple Listing Service® and the associated logos are owned by The Canadian Real Estate Association (CREA) and identify the quality of services provided by real estate professionals who are members of CREA.
Last updated: November 4, 2026.