
397 Wickham Court
Eastdale · Oshawa · ON · L1K 1N3
Listed just now
About this property
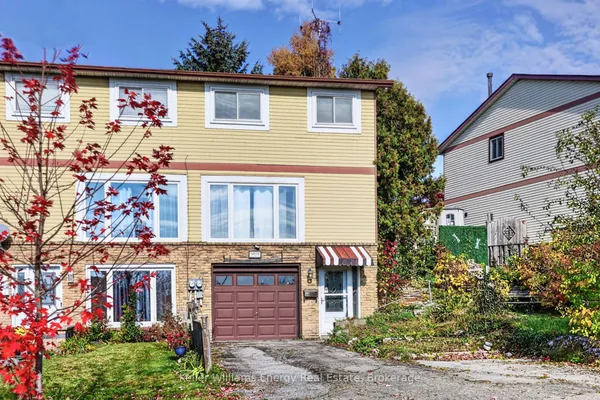
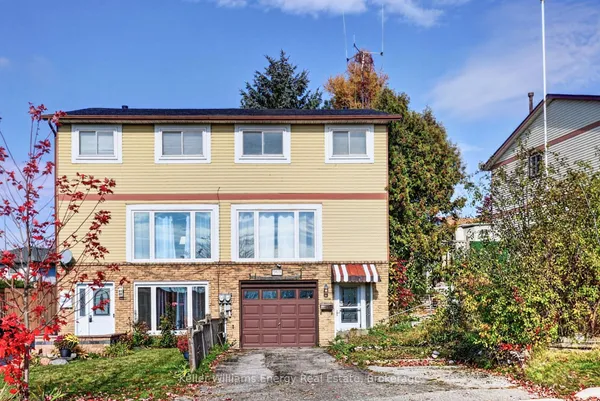
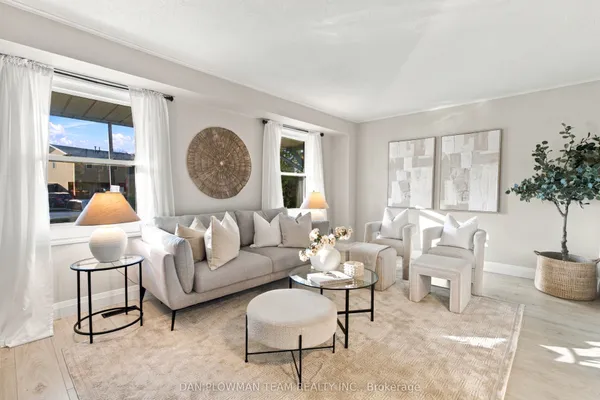
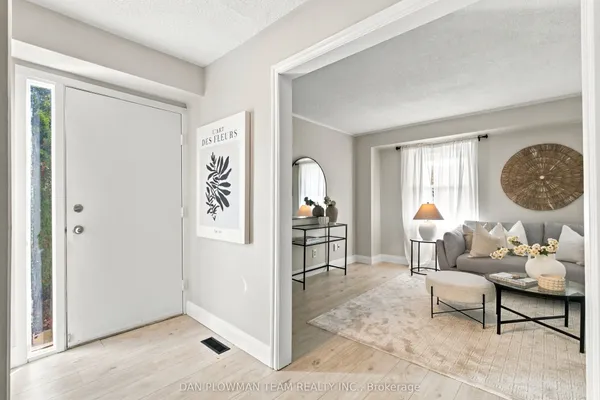
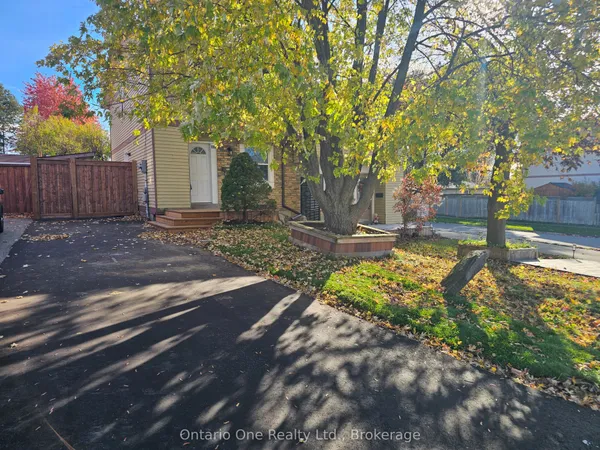
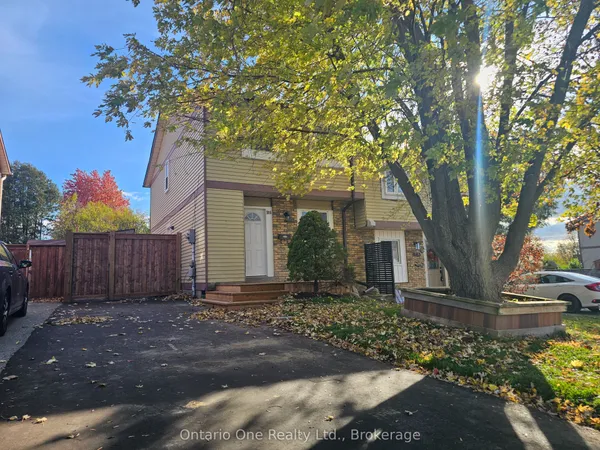
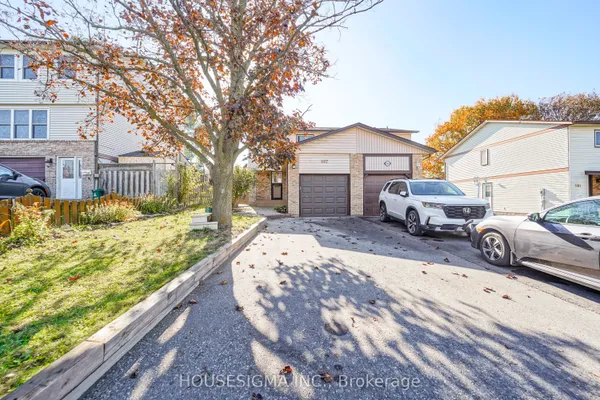
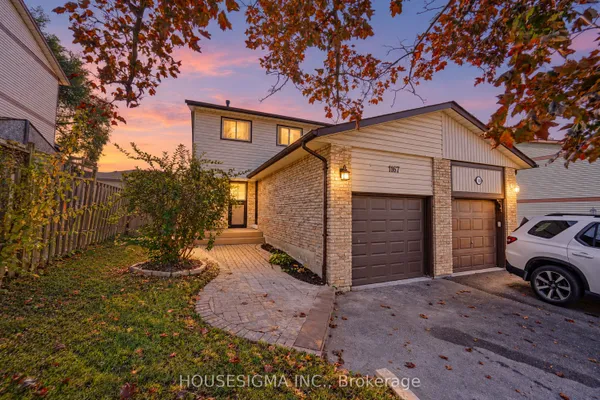
Great opportunity in Oshawa! This 3+1 bedroom, 1.5 bathroom semi-detached home offers plenty of potential for buyers looking to put their own stamp on a property. Situated in a great location on a quiet cul-de-sac in a peaceful neighbourhood, this home is conveniently close to everyday amenities, including schools, shopping, parks, and more. Featuring a spacious driveway with ample parking and a fully fenced backyard, there's plenty of room to enjoy both indoor and outdoor living. With a functional layout and plenty of flexibility, this home is full of possibilities for first-time buyers, families, or investors. Ready for some love and a fresh vision, this is your chance to transform a property into a space that reflects your style and build value along the way. Bring your ideas and discover the potential this home has to offer! New roof in 2024.
View virtual tour →Key facts
See this home in person
Free, no commitment. The agent confirms the time with you.
Open houses
No upcoming open houses.
Property details
Rooms & baths
- Kitchens
- 1
- Rooms above / below grade
- 5 · 3
- Bedrooms above / below
- 3 · 1
- Washrooms
- 1 × 4-pc
- 1 × 2-pc
Basement
- Basement
- Finished
Fireplace
- Fireplace
- Yes
Heating & cooling
- Heat
- Forced Air · Gas
- A/C
- Central Air
Outdoor
- Direction faces
- North
Construction
- Construction
- Brick, Aluminum Siding
- Roof
- Asphalt Shingle
- Foundation
- Poured Concrete
Parking & garage
- Total
- 4
- Features
- Private
Utilities
- Sewer
- Sewer
- Water
- Municipal
Lot
- Width / Depth
- 21.3 ft · 50.4 ft
- Features
- Irregular Lot
Taxes & fees
- Taxes
- $4,222/2026
Included & excluded
- Inclusions
- Fridge, Stove, Dishwasher, Washer, Dryer, Window Coverings
Overview
- Property type
- Semi-Detached
- Style
- 2-Storey
- Possession
- Dec 1st · 30-59 days
- Cross street
- Harmony/Copperfield
Rooms
8 rooms on 3 level s
| Type | Dimensions | Features |
|---|---|---|
| Ground | ||
| Kitchen | 9'1" × 18'7" | Family Size KitchenB/I Dishwasher |
| Living Room | 11'10" × 19'6" | Combined w/DiningSliding Doors |
| Bedroom | 12'6" × 9'11" | |
| Second | ||
| Primary Bedroom | 9'11" × 16'10" | |
| Bedroom | 12'2" × 8'11" | |
| Basement | ||
| Bedroom | 13'3" × 7'8" | |
| Workshop | 8'10" × 7'3" | |
| Recreation | 18'6" × 11'1" | Gas Fireplace |
Mortgage calculator
Location
Cross street: Harmony/Copperfield
Market Overview
Oshawa
Listing data provided by the Toronto Regional Real Estate Board (TRREB).
Similar properties
The listing data is provided under copyright by the Toronto Regional Real Estate Board (TRREB). The listing data is deemed reliable but is not guaranteed accurate by TRREB. The trademarks MLS®, Multiple Listing Service® and the associated logos are owned by The Canadian Real Estate Association (CREA) and identify the quality of services provided by real estate professionals who are members of CREA.
Last updated: November 4, 2026.