
506 Normandy Street, Unit 21
Central · Oshawa · ON · L1H 7N8
On market 36 days
About this property
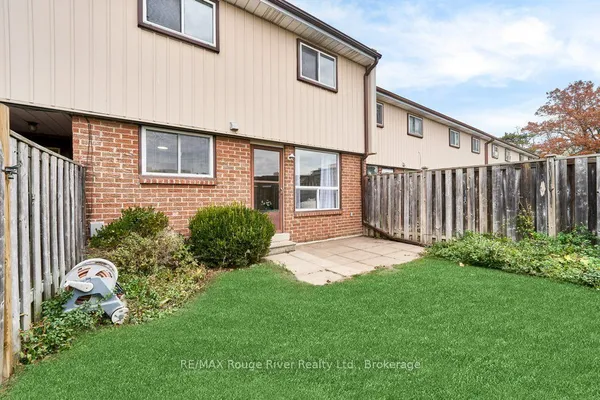
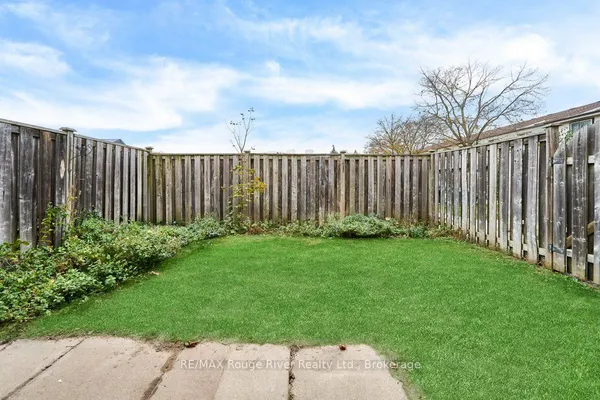
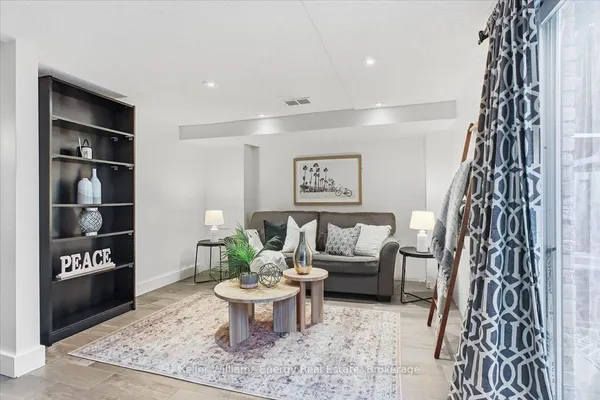
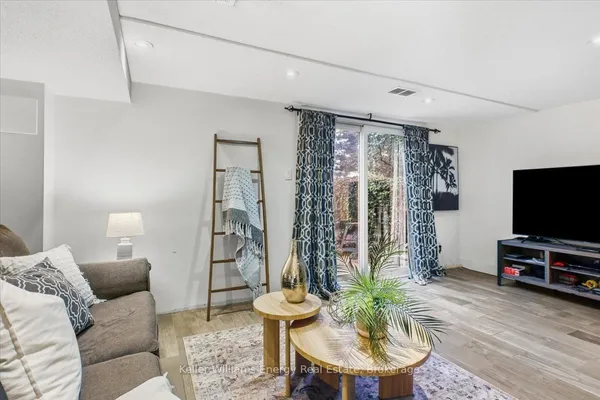
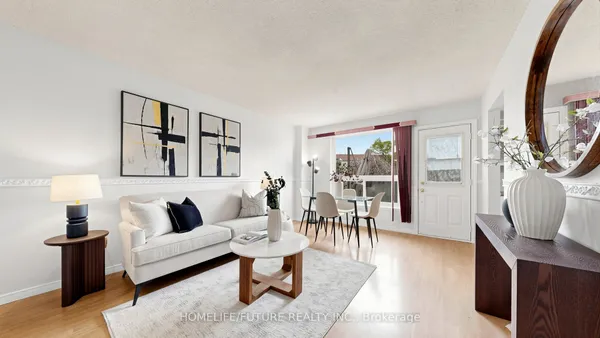
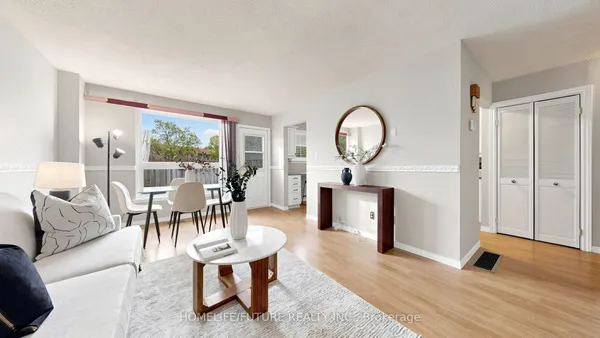
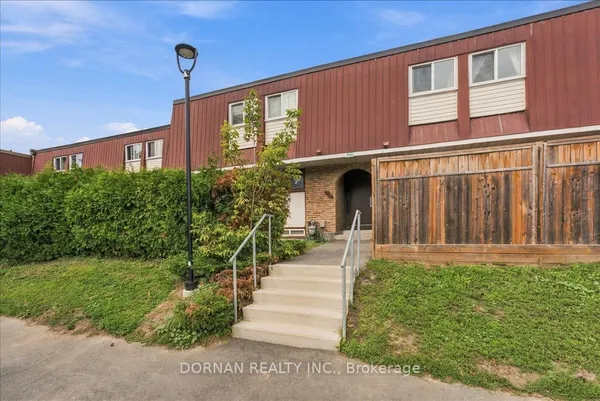
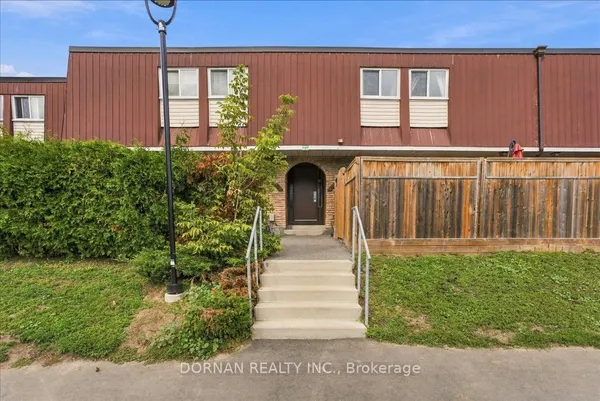
Welcome Home to This Charming 2-Storey Condo Townhome in Oshawa! Discover an excellent opportunity for first-time buyers, growing families, or investors in this family-friendly complex. This well-maintained home offers a functional layout, comfortable living spaces, and a fantastic location close to everyday amenities. The main floor features durable laminate flooring throughout, a spacious kitchen with ample cabinetry and a stylish ceramic backsplash, and an inviting open-concept living and dining area. Step outside through the walkout to your private, fully fenced backyard - perfect for relaxing, entertaining, or enjoying time outdoors. Upstairs, you'll find three generously sized bedrooms and a convenient 4-piece bathroom. The partly finished basement provides additional living space with a large recreation room featuring laminate flooring and pot lights, offering plenty of potential for a home office, media room, gym, or family hangout. Enjoy easy access to Highways 401 and 407, shopping, restaurants, entertainment, and a variety of schools, including Durham College and Ontario Tech University. A great combination of space, location, and value - this home is ready to welcome its next owner!
View virtual tour →Key facts
See this home in person
Free, no commitment. The agent confirms the time with you.
Open houses
No upcoming open houses.
Property details
Rooms & baths
- Kitchens
- 1
- Rooms above / below grade
- 6
- Bedrooms above / below
- 3
- Washrooms
- 1 × 4-pc · Second
- Laundry
- Ensuite · Lower Level
Basement
- Basement
- Partially Finished
Heating & cooling
- Heat
- Baseboard · Electric
Interior features
- Water Heater Owned
Construction
- Construction
- Aluminum Siding, Brick
Parking & garage
- Total
- 1
- Features
- Surface
- Spot 1
- Exclusive · #21 · Level Surface
Exterior features
- Privacy
Building
- Storeys
- 1
- Building storeys
- 1
Condo
- Maintenance fee
- $744/mo incl. Heat Included, Hydro Included +3
- Fee includes
- Heat Included, Hydro Included, Water Included, Common Elements Included, Building Insurance Included
- Exposure
- East
- Pets
- Yes-with Restrictions
- Condo corp
- 6
- Association
- OCP
- Management
- No.1 Simply Property Management Ltd
- Laundry
- Ensuite · Lower Level
Taxes & fees
- Taxes
- $1,860/2025
Included & excluded
- Inclusions
- Existing washer , dryer , Stove, Fridge, all ELFs , Bedroom fans , Hot water tank (owned), microwave.
Overview
- Property type
- Condo Townhouse
- Style
- 2-Storey
- Possession
- Flexible
- Cross street
- Ritson/Dean
Mortgage calculator
Location
Cross street: Ritson/Dean
Market Overview
Oshawa
Listing data provided by the Toronto Regional Real Estate Board (TRREB).
Similar properties
The listing data is provided under copyright by the Toronto Regional Real Estate Board (TRREB). The listing data is deemed reliable but is not guaranteed accurate by TRREB. The trademarks MLS®, Multiple Listing Service® and the associated logos are owned by The Canadian Real Estate Association (CREA) and identify the quality of services provided by real estate professionals who are members of CREA.
Last updated: November 6, 2026.