
3002 Bayview Avenue
Willowdale East · Toronto C14 · ON · M2N 5K9
On market 3 days
About this property
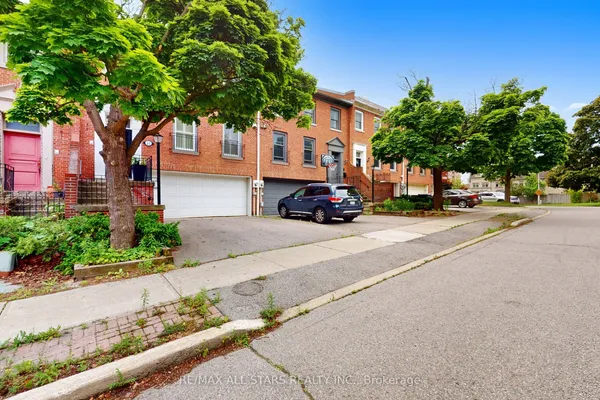
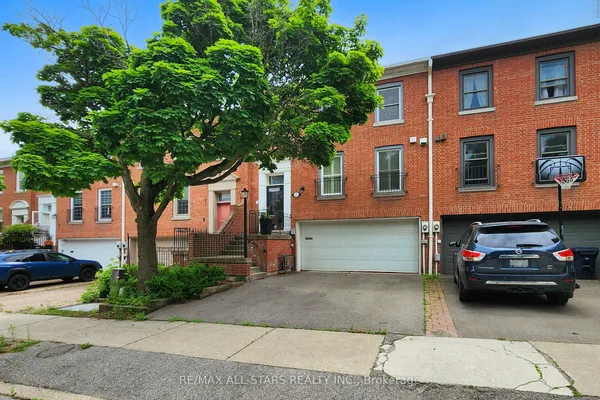
Welcome to this luxurious freehold end-unit townhouse in the highly sought-after Bayview Village community. Offering exceptional natural light and privacy, this elegant residence features 9-foot ceilings and hardwood flooring throughout. An elegantly appointed living room showcases a gas fireplace with a sleek modern mantle, flowing effortlessly into the dining area-perfect for refined entertaining. The gourmet custom kitchen is designed for both style and function, complete with a Wolf gas cooktop, Stainless Steel Appliances, granite countertops, a modern glass backsplash, and a walkout to a patio with a gas line for a BBQ. All premium finishes-perfectly ready for entertaining The spacious primary suite(2nd Floor) is a true retreat, featuring a private balcony, a newer walk-in closet, and a fully renovated spa-inspired 5-piece ensuite with double sinks, a glass shower, and a wall-mounted fireplace beside the bathtub for ultimate relaxation. Each of the two additional bedrooms includes its own 4-piece ensuite and double closet, offering comfort and privacy for family or guests. The third-floor skylight fills the home with abundant natural light, enhancing the airy feel throughout. Additional highlights include 7-foot doors, crown mouldings, two private terraces, and a gas line for BBQ-ideal for outdoor living. The home also offers a large tandem 2-car garage with potential for a third parking space outside (covered).Ideally located just steps to shopping, dining, entertainment, and transit, HWY #401, this home delivers the perfect blend of luxury, space, and convenience.
View virtual tour →Key facts
See this home in person
Free, no commitment. The agent confirms the time with you.
Open houses
No upcoming open houses.
Property details
Rooms & baths
- Kitchens
- 1
- Rooms above / below grade
- 7
- Bedrooms above / below
- 3
- Washrooms
- 1 × 2-pc · Ground
- 1 × 5-pc · Second
- 2 × 4-pc · Third
- Laundry
- Lower Level
Basement
- Basement
- Other
Fireplace
- Fireplace
- Yes (2 · Electric, Living Room)
Heating & cooling
- Heat
- Forced Air · Gas
- A/C
- Central Air
Interior features
- On Demand Water Heater
- Water Softener
Outdoor
- Direction faces
- West
Construction
- Construction
- Stone, Stucco (Plaster)
- Roof
- Asphalt Shingle
- Foundation
- Poured Concrete
Parking & garage
- Garage
- Built-In · 2
- Covered spaces
- 2
- Total
- 3
- Features
- Covered, Tandem
Exterior features
- Deck
- Porch
Utilities
- Sewer
- Sewer
- Water
- Municipal
Lot
- Width / Depth
- 16.2 ft · 66.5 ft
Property & nearby
- Arts Centre
- Golf
- Hospital
- Place Of Worship
- Public Transit
- Rec./Commun.Centre
Taxes & fees
- Taxes
- $7,533/2025
Included & excluded
- Inclusions
- All existing: Wolf gas 4-burner stove, stainless steel hood fan, GE Profile dishwasher stainless steel, GE double door fridge 2026, Wolf stove wall built-in, Panasonic built-in microwave* All window treatments* All Potlights, & ELFS, Garage Door opener*2 Terraces*Gas BBQ Line*Tandem 2 car garage+1 car possible to park by garage door(covered)*
Overview
- Property type
- Att/Row/Townhouse
- Style
- 3-Storey
- Possession
- 90/120/TBA · Flexible
- Cross street
- SHEPPARD AND BAYVIEW
Rooms
11 rooms on 4 level s
| Type | Dimensions | Features |
|---|---|---|
| Main | ||
| Living Room | 0' × 0' | Hardwood Floor |
| Dining Room | 0' × 0' | Hardwood Floor |
| Kitchen | 0' × 0' | Hardwood FloorGranite Counters |
| Breakfast | 0' × 0' | Hardwood FloorW/O To Patio |
| Other | 0' × 0' | W/O To PatioWest View |
| Second | ||
| Primary Bedroom | 0' × 0' | Hardwood FloorWalk-In Closet(s) |
| Bathroom | 0' × 0' | Double SinkSeparate Shower |
| Other | 0' × 0' | BalconyWest View |
| Third | ||
| Bedroom 2 | 0' × 0' | Hardwood FloorDouble Closet |
| Bedroom 3 | 0' × 0' | Hardwood FloorDouble Closet |
| Basement | ||
| Laundry | 0' × 0' | W/O To GarageCeramic Floor |
Mortgage calculator
Location
Cross street: SHEPPARD AND BAYVIEW
Market Overview
Toronto C14
Listing data provided by the Toronto Regional Real Estate Board (TRREB).
Similar properties
The listing data is provided under copyright by the Toronto Regional Real Estate Board (TRREB). The listing data is deemed reliable but is not guaranteed accurate by TRREB. The trademarks MLS®, Multiple Listing Service® and the associated logos are owned by The Canadian Real Estate Association (CREA) and identify the quality of services provided by real estate professionals who are members of CREA.
Last updated: November 4, 2026.