
108 York Downs Drive
Clanton Park · Toronto C06 · ON · M3H 2G7
On market 7 days
About this property
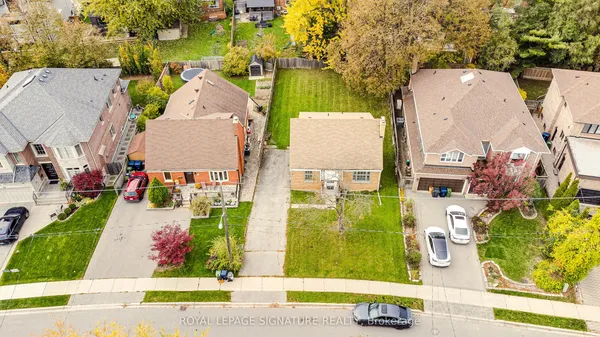
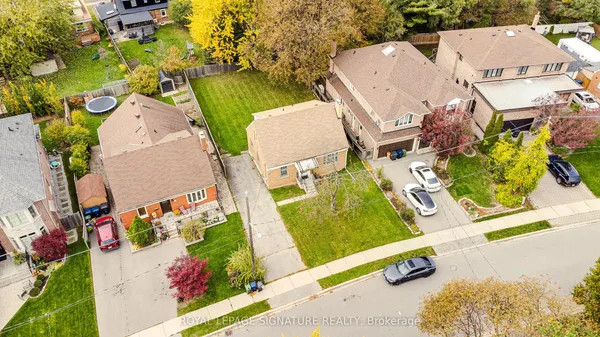
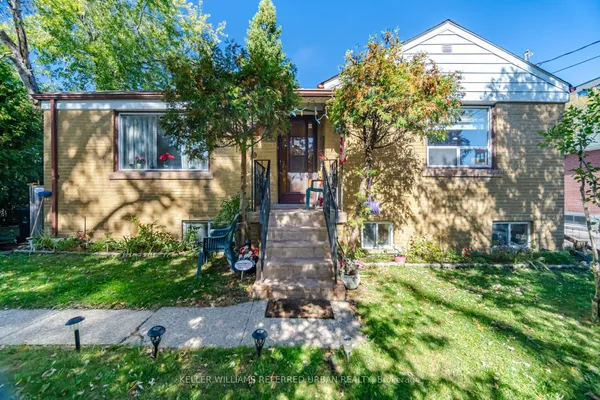
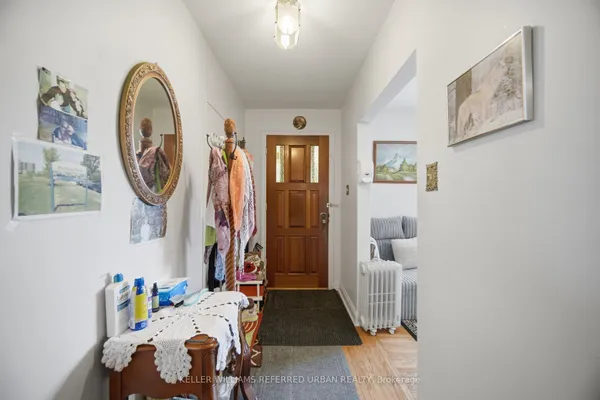
Bring your vision to 108 York Downs Drive! This brick three-level sidesplit offers a versatile layout and an opportunity to move in, update at your own pace or plan a larger renovation. A skylit entry welcomes you into bright living and dining rooms, complemented by a functional kitchen and hardwood flooring in several rooms. With one bedroom on the main floor and two upstairs, the layout provides flexibility for a variety of needs. An unheated rear sitting room extends to the deck, creating a pleasant space for seasonal enjoyment overlooking a backyard framed by mature trees. The lower level features a separate side entrance, recreation area, second kitchen, bathroom and laundry, offering potential for a basement apartment, subject to necessary approvals. An appealing opportunity for first-time buyers, renovators and investors, with future possibilities for those exploring redevelopment, subject to applicable approvals. Make it your own today and explore its potential for tomorrow.
View virtual tour →Key facts
See this home in person
Free, no commitment. The agent confirms the time with you.
Open houses
No upcoming open houses.
Property details
Rooms & baths
- Kitchens
- 2
- Rooms above / below grade
- 7 · 2
- Bedrooms above / below
- 3 · 1
- Washrooms
- 1 × 4-pc · Main
- 1 × 4-pc · Basement
- Laundry
- Lower Level
Basement
- Basement
- Apartment, Development Potential, Partially Finished, Separate Entrance
Heating & cooling
- Heat
- Forced Air · Gas
- A/C
- Central Air
Interior features
- Primary Bedroom - Main Floor
Outdoor
- Direction faces
- North
Construction
- Construction
- Brick, Stone
- Roof
- Asphalt Shingle
- Foundation
- Concrete
Parking & garage
- Garage
- Built-In · 1
- Covered spaces
- 1
- Total
- 3
- Features
- Private
Utilities
- Sewer
- Sewer
- Water
- Municipal
Lot
- Width / Depth
- 50 ft · 110 ft
Taxes & fees
- Taxes
- $6,395/2025
Included & excluded
- Inclusions
- All existing chattels and fixtures in "as is where is" condition
Overview
- Property type
- Detached
- Style
- Sidesplit 3
- Possession
- TBD · Flexible
- Cross street
- Bathurst/York Downs
Rooms
14 rooms on 3 level s
| Type | Dimensions | Features |
|---|---|---|
| Main | ||
| Foyer | 16'7" × 5'7" | Ceramic FloorMirrored Closet |
| Living Room | 18'4" × 12'5" | Combined w/DiningLarge Window |
| Dining Room | 10'6" × 9'3" | Combined w/LivingHardwood Floor |
| Sitting | 10'3" × 9'3" | Walk-Out |
| Kitchen | 10'6" × 9'9" | Ceramic FloorWindow |
| Bedroom 3 | 13'3" × 9'9" | Hardwood FloorWindow |
| Bathroom | 10'5" × 10'6" | 4 Pc BathCeramic Floor |
| Second | ||
| Primary Bedroom | 13'3" × 11'8" | Hardwood FloorCloset |
| Bedroom 2 | 12'1" × 10'6" | Hardwood FloorCloset |
| Basement | ||
| Living Room | 16' × 10' | WindowBroadloom |
| Recreation | 12'3" × 10'11" | Cedar Closet(s)Broadloom |
| Bathroom | 11'11" × 5'10" | 4 Pc BathCeramic Floor |
| Kitchen | 13'5" × 3'8" | Ceramic Floor |
| Utility Room | 11'3" × 10'2" | Concrete Floor |
Mortgage calculator
Location
Cross street: Bathurst/York Downs
Market Overview
Toronto C06
Listing data provided by the Toronto Regional Real Estate Board (TRREB).
Similar properties
The listing data is provided under copyright by the Toronto Regional Real Estate Board (TRREB). The listing data is deemed reliable but is not guaranteed accurate by TRREB. The trademarks MLS®, Multiple Listing Service® and the associated logos are owned by The Canadian Real Estate Association (CREA) and identify the quality of services provided by real estate professionals who are members of CREA.
Last updated: November 4, 2026.