
14 Verwood Avenue
Clanton Park · Toronto C06 · ON · M3H 2K8
On market 27 days
About this property
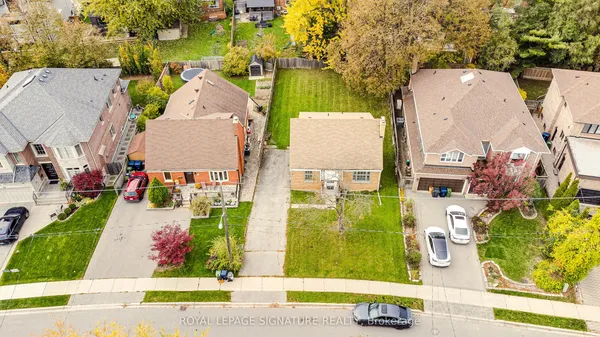
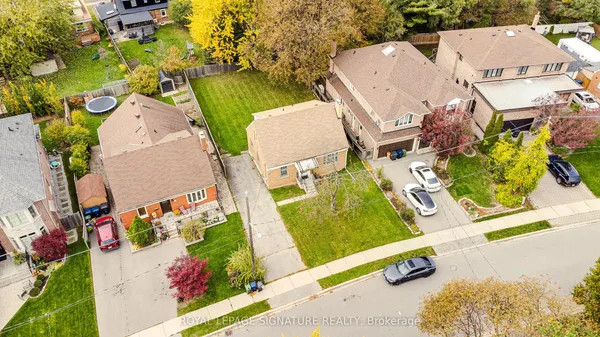
Set on a prominent 60-foot-wide corner lot in Clanton Park, 14 Verwood Avenue is a property with possibilities. The existing three-bedroom bungalow, built in 1951, offers a straightforward footprint with a detached garage. Surrounded by a neighbourhood increasingly defined by substantial custom homes, the frontage creates an opportunity for a buyer looking to expand or explore a new-build vision. Ideally located near highly regarded schools, Yorkdale, TTC and transit, major highways, parks, restaurants and everyday conveniences.
Key facts
See this home in person
Free, no commitment. The agent confirms the time with you.
Open houses
No upcoming open houses.
Property details
Rooms & baths
- Bedrooms above / below
- 3
Basement
- Basement
- Finished
Parking & garage
- Total
- 3
Lot
- Width / Depth
- 60 ft
Taxes & fees
- Taxes
- $6,408/yr
Overview
- Property type
- Detached
- Style
- Bungalow
- Age
- 51-99
Rooms
9 rooms on 2 level s
| Type | Dimensions | Features |
|---|---|---|
| Main | ||
| Living Room | 12'2" × 15'11" | Hardwood FloorLarge Window |
| Dining Room | 9'11" × 9'6" | Combined w/Kitchen |
| Kitchen | 9'11" × 9'6" | |
| Primary Bedroom | 10' × 13'1" | Hardwood FloorHis and Hers Closets |
| Bedroom 2 | 5'4" × 8'2" | Hardwood FloorCloset |
| Bedroom 3 | 9'11" × 8'3" | Hardwood Floor |
| Lower | ||
| Family Room | 21'11" × 11'9" | |
| Kitchen | — | |
| Kitchen | 11'11" × 15'9" | |
Mortgage calculator
Location
Market Overview
Toronto C06
Listing data provided by the Toronto Regional Real Estate Board (TRREB).
Similar properties
The listing data is provided under copyright by the Toronto Regional Real Estate Board (TRREB). The listing data is deemed reliable but is not guaranteed accurate by TRREB. The trademarks MLS®, Multiple Listing Service® and the associated logos are owned by The Canadian Real Estate Association (CREA) and identify the quality of services provided by real estate professionals who are members of CREA.
Last updated: November 4, 2026.