
229 Maxwell Street
Bathurst Manor · Toronto C06 · ON · M3H 5B8
On market 8 days
About this property
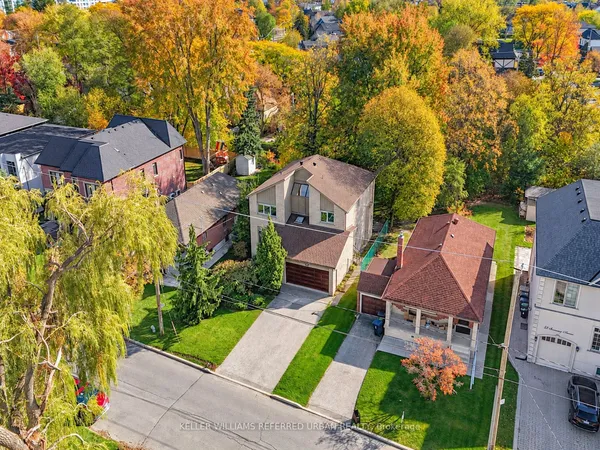
Exceptional ravine living backing onto the West Don Parklands! This approximately 2,800 sq. ft., 4+1-bedroom detached home was extensively renovated in 2016 with permits, offering a bright, open-concept layout designed for comfortable living and effortless entertaining. Every second-floor bedroom features its own ensuite and vaulted ceilings. first and second floor on separate HVAC systems for perfect individual temperature control. The chef's kitchen impresses with a generous 5' x 4' island, six-burner gas cooktop and walk-in pantry. A new hip roof and expansive skylight were part of the comprehensive renovations, which also included new exterior wall studding and insulation, electrical, and PEX and ABS plumbing. Enjoy the benefits of an extensive $500K renovation without the disruption of undertaking one yourself. A beautiful natural backdrop and thoughtfully updated interiors make this home a must-see!
View virtual tour →Key facts
See this home in person
Free, no commitment. The agent confirms the time with you.
Open houses
No upcoming open houses.
Property details
Rooms & baths
- Kitchens
- 2
- Den / Family room
- Yes
- Rooms above / below grade
- 15 · 5
- Bedrooms above / below
- 4 · 1
- Washrooms
- 1 × 2-pc · Ground
- 2 × 3-pc · Second
- 1 × 4-pc · Second
- 1 × 6-pc · Second
- 1 × 3-pc · Basement
- Laundry
- Upper Level
Basement
- Basement
- Apartment, Finished, Finished with Walk-Out, Separate Entrance, Walk-Out
Fireplace
- Fireplace
- Yes (Family Room, Natural Gas, Rec Room)
Heating & cooling
- Heat
- Forced Air · Gas
- A/C
- Central Air
Finishes & appliances
- Central vacuum
- Yes
Interior features
- Auto Garage Door Remote
- Built-In Oven
- Carpet Free
- Central Vacuum
- Countertop Range
- Garburator
- In-Law Capability
- Separate Heating Controls
- Storage
- Upgraded Insulation
- Water Heater
- Water Heater Owned
- Water Meter
Outdoor
- Direction faces
- North
Construction
- Construction
- Brick, Stone
- Roof
- Asphalt Rolled, Asphalt Shingle
- Foundation
- Concrete Block
Parking & garage
- Garage
- Attached · 2
- Covered spaces
- 2
- Total
- 6
- Features
- Private Double
Exterior features
- Backs On Green Belt
- Deck
- Landscape Lighting
- Patio
- Landscaped
Utilities
- Sewer
- Sewer
- Water
- Municipal
- Electricity
- Yes
- Gas
- Yes
- Water service
- Yes
- Sewer service
- Yes
- Cable
- Available
Lot
- Width / Depth
- 50 ft · 145.3 ft
- Size
- 7,717 sqft
Taxes & fees
- Taxes
- $11,138/2026
Included & excluded
- Inclusions
- Kitchen fridge and freezer in pantry; 2nd floor washer/dryer; stove, fridge, washer and dryer in basement. Central vac and all attachments.
- Exclusions
- All wall-hung TVs and brackets; plugged in Switch car charger. Pantry rolling shelving
Overview
- Property type
- Detached
- Style
- 2-Storey
- Age
- 51-99
- Possession
- TBA/ flexible · Flexible · 2027-03-31
- Cross street
- East of Bathurst and North of Sheppard
Rooms
16 rooms on 3 level s
| Type | Dimensions | Features |
|---|---|---|
| Ground | ||
| Kitchen | 13'1" × 11'10" | B/I Ctr-Top StoveQuartz Counter |
| Room | 7'9" × 7'1" | Hardwood FloorStainless Steel Appl |
| Dining Room | 19'8" × 9'10" | Hardwood FloorCombined w/Family |
| Family Room | 15' × 11'3" | W/O To BalconyGas Fireplace |
| Breakfast | 13'5" × 13'1" | W/O To BalconyHardwood Floor |
| Office | 12'6" × 9'10" | Hardwood FloorSW View |
| Powder Room | 5'5" × 4'5" | Tile FloorWindow |
| Foyer | 12'8" × 6'10" | Tile FloorLED Lighting |
| Second | ||
| Primary Bedroom | 15'9" × 13'4" | 6 Pc EnsuiteHardwood Floor |
| Bedroom 2 | 11'8" × 11'3" | 4 Pc EnsuiteHardwood Floor |
| Bedroom 3 | 14'1" × 11'3" | 3 Pc EnsuiteHardwood Floor |
| Bedroom 4 | 10'9" × 10'5" | 3 Pc EnsuiteHardwood Floor |
| Basement | ||
| Bedroom 5 | 10'10" × 9'10" | Tile FloorAbove Grade Window |
| Play | 36' × 13'7" | Vinyl FloorW/O To Deck |
| Bathroom | 5'11" × 4'4" | 3 Pc BathTile Floor |
| Laundry | 12'7" × 10'11" | Tile FloorLaundry Sink |
Mortgage calculator
Location
Cross street: East of Bathurst and North of Sheppard
Market Overview
Toronto C06
Listing data provided by the Toronto Regional Real Estate Board (TRREB).
Similar properties
The listing data is provided under copyright by the Toronto Regional Real Estate Board (TRREB). The listing data is deemed reliable but is not guaranteed accurate by TRREB. The trademarks MLS®, Multiple Listing Service® and the associated logos are owned by The Canadian Real Estate Association (CREA) and identify the quality of services provided by real estate professionals who are members of CREA.
Last updated: November 4, 2026.