
111 Laurelcrest Avenue
Clanton Park · Toronto C06 · ON · M3H 2B2
On market 12 days
About this property
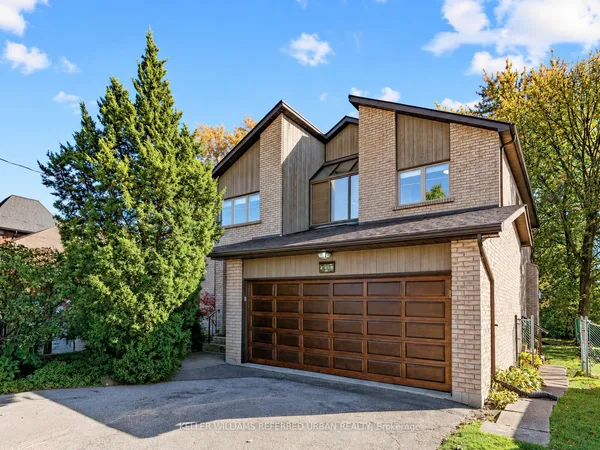
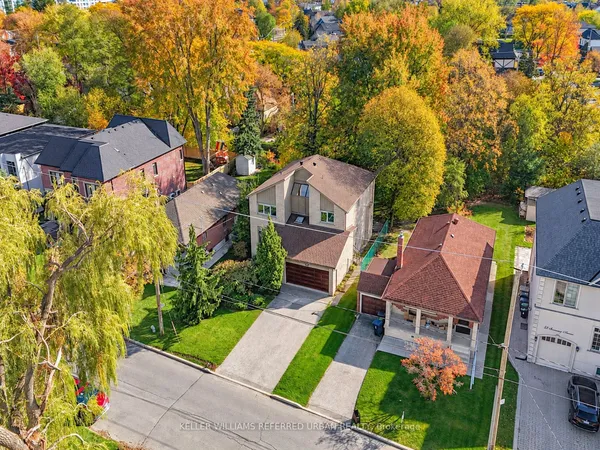
Welcome to 111 Laurelcrest Avenue, a rare 7+1 bed, 6 Bath residence on a 50 x 150 ft lot, complete with a well-maintained indoor swimming pool. A vaulted foyer with a walk-in closet, powder room and built-in desk opens to a grand living room with a backlit marble gas fireplace. It flows into an expansive dining room that can accommodate the largest of dining tables. Both rooms have hardwood floors and pot lights throughout. A private study/office offers custom oak shelving and a built-in desk. The eat-in kosher kitchen is made for entertaining: centre island, Sub-Zero fridge, Thermador freezer, and built-in double ovens, gas cooktop, two sinks, two Miele dishwashers, a garburator and a walkout to a 17'6" x 13'9" deck. The family room also walks out to the deck, with a circular staircase to the lower level and second floor. A separate Passover kitchen with an oven, fridge and double sink sits beside the butler's pantry. Upstairs, the primary retreat overlooks the rear garden. It features a custom dressing room, an out-of-season closet, a spiral stair to the main floor and a white marble 4-piece ensuite with heated floors and a separate water closet. Four more generous bedrooms each have two double closets, and two have a 4-piece jack-and-jill bath. The third-level loft adds two skylit bedrooms and a 4-piece bath. The lower level is built for year-round enjoyment. The large indoor pool has a change area, a 3-piece bath and a garden walkout, and the recreation room that could also be an excellent gym overlooks it. An additional bedroom/office, laundry and storage with a cedar closet round it out. There is a double built-in garage and a private triple driveway. Extras include: All lights have been updated to LED bulbs, two forced-air gas furnaces with central air, a 1" water supply, Sabbath clocks, programmable lighting, alarm, cameras, underground sprinklers, extensive exterior lighting, perimeter fencing, and new front landscaping and driveway. Don't miss this gem!
Key facts
See this home in person
Free, no commitment. The agent confirms the time with you.
Open houses
No upcoming open houses.
Property details
Rooms & baths
- Kitchens
- 2
- Den / Family room
- Yes
- Rooms above / below grade
- 13 · 5
- Bedrooms above / below
- 7 · 1
- Washrooms
- 1 × 2-pc · Main
- 3 × 4-pc · Second
- 1 × 4-pc · Third
- 1 × 3-pc · Basement
- Laundry
- Lower Level
Basement
- Basement
- Finished, Walk-Out
Fireplace
- Fireplace
- Yes (1 · Natural Gas)
Heating & cooling
- Heat
- Forced Air · Gas
- A/C
- Central Air
Interior features
- In-Law Capability
- Built-In Oven
Outdoor
- Direction faces
- South
- Pool
- Indoor
Construction
- Construction
- Brick Veneer
- Roof
- Asphalt Shingle
- Foundation
- Concrete Block
Parking & garage
- Garage
- Built-In · 2
- Covered spaces
- 2
- Total
- 6
- Features
- Private Double
Exterior features
- Deck
Utilities
- Sewer
- Sewer
- Water
- Municipal
Lot
- Width / Depth
- 50 ft · 154.8 ft
Property & nearby
- Place Of Worship
- Library
- Park
Taxes & fees
- Taxes
- $13,428/2026
Included & excluded
- Inclusions
- All Electrical Light Fixtures and Window Coverings. All Appliances: Sub-Zero fridge, Thermador freezer, two Frigidaire built-in ovens, Wolf gas cooktop, two Miele dishwashers. One stove/oven combo and fridge/freezer combo in the second kitchen. One freezer, one fridge, and a stacked washer and dryer in the basement.
- Exclusions
- None.
Overview
- Property type
- Detached
- Style
- 2 1/2 Storey
- Age
- 31-50
- Possession
- 30/60/TBD · Flexible · 2026-12-21
- Cross street
- Bathurst & Wilson
Rooms
22 rooms on 6 level s
| Type | Dimensions | Features |
|---|---|---|
| Main | ||
| Living Room | 18'4" × 15'1" | Gas FireplaceHardwood Floor |
| Dining Room | 17'5" × 15'1" | Hardwood FloorLED Lighting |
| Kitchen | 14'9" × 14'1" | B/I AppliancesBreakfast Bar |
| Breakfast | 16'5" × 7'3" | Hardwood FloorCombined w/Kitchen |
| Kitchen | 7'10" × 9'10" | Galley KitchenPantry |
| Family Room | 17'5" × 21'8" | W/O To DeckHardwood Floor |
| Office | 12'10" × 15'9" | BroadloomB/I Shelves |
| Second | ||
| Primary Bedroom | 14'9" × 21'4" | 4 Pc EnsuiteWalk-In Closet(s) |
| Bedroom 2 | 14'9" × 15'5" | Hardwood FloorDouble Closet |
| Bedroom 3 | 15'1" × 15'5" | BroadloomDouble Closet |
| Bedroom 4 | 15'9" × 16'9" | BroadloomDouble Closet |
| Bedroom 5 | 12'10" × 15'5" | BroadloomDouble Closet |
| Third | ||
| Bedroom | 16'9" × 10'2" | Broadloom4 Pc Bath |
| Bedroom | 16'9" × 9'2" | Broadloom4 Pc Bath |
| Basement | ||
| Recreation | 20'8" × 13'5" | BroadloomPicture Window |
| Bedroom | 9'2" × 13'5" | BroadloomB/I Desk |
| Sub-Basement | ||
| Recreation | 45'1" × 22'10" | 3 Pc BathLarge Window |
| Utility Room | 13'1" × 8'2" | |
| Laundry | 64'4" × 8'5" | B/I ShelvesLaundry Sink |
| Other | 16'1" × 9'10" | B/I ShelvesTile Floor |
| Utility Room | 8'2" × 13'5" | |
| Other | ||
| Room | — | |
Mortgage calculator
Location
Cross street: Bathurst & Wilson
Market Overview
Toronto C06
Listing data provided by the Toronto Regional Real Estate Board (TRREB).
Similar properties
The listing data is provided under copyright by the Toronto Regional Real Estate Board (TRREB). The listing data is deemed reliable but is not guaranteed accurate by TRREB. The trademarks MLS®, Multiple Listing Service® and the associated logos are owned by The Canadian Real Estate Association (CREA) and identify the quality of services provided by real estate professionals who are members of CREA.
Last updated: November 4, 2026.