
817 Millwood Road
Leaside · Toronto C11 · ON · M4G 1W3
On market 15 days
About this property
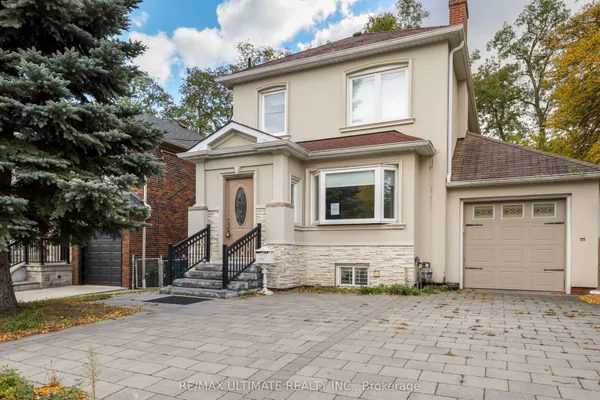
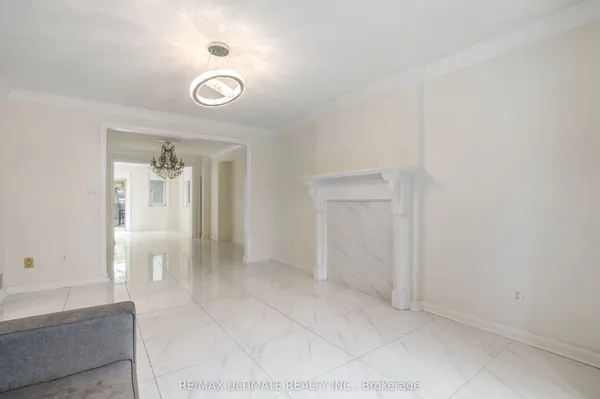
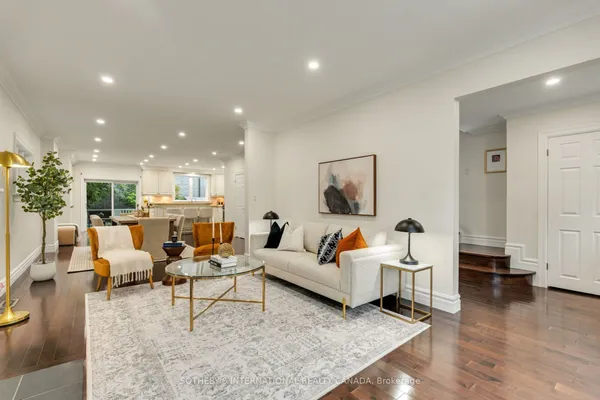
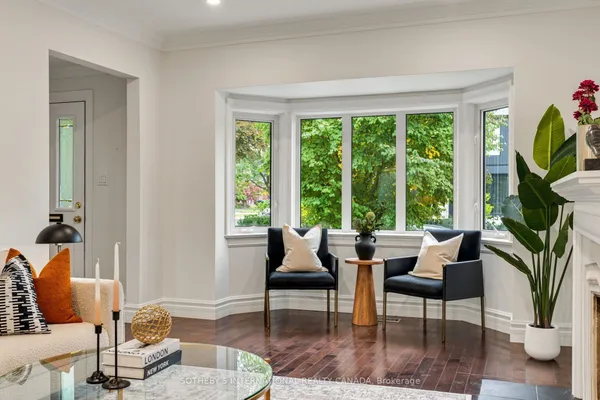
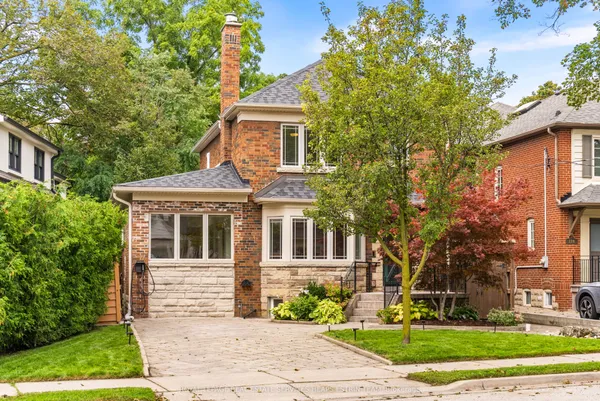
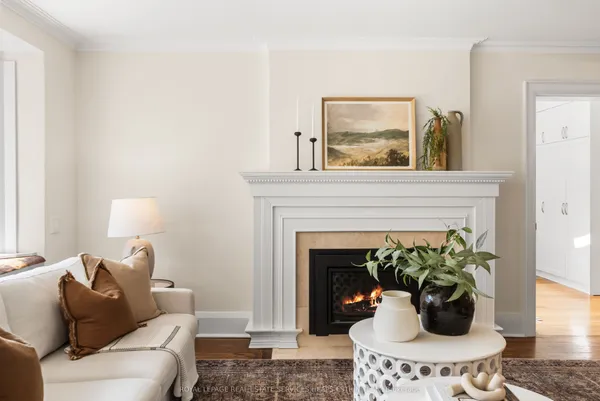
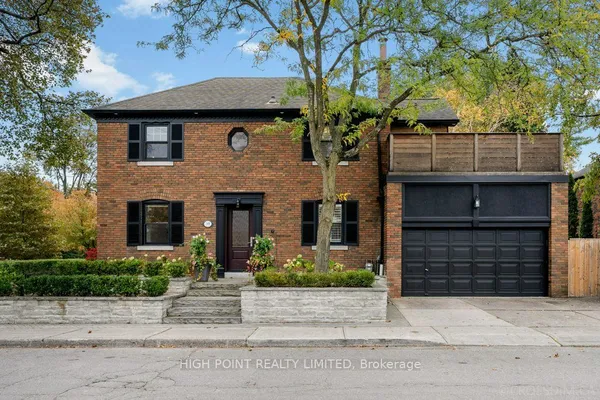
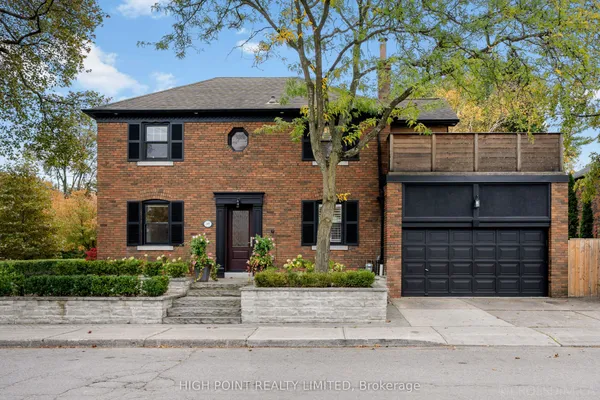
Beautifully Renovated South Leaside Family Home! Lovingly cared for and thoughtfully renovated, this detached home offers a warm, functional layout in one of Toronto's most sought-after family neighbourhoods. The bright main floor features an elegant living room featuring a wood-burning fireplace and a completely renovated kitchen and dining area, creating an inviting space for everyday living and entertaining. Upstairs, you'll find three comfortable bedrooms and beautifully updated bathrooms. The perfect layout for everyday life. The fully finished lower level adds valuable living space with a spacious recreation room, an additional 3-piece bathroom, laundry, and plenty of storage-perfect for a kids' playroom, family room, or home office. A finished attic provides even more flexible bonus space. Outside, enjoy an incredible private backyard with plenty of room for kids to play, entertain, and relax, plus a large shed for additional storage. Freshly painted, meticulously maintained, and truly move-in ready. Complete with parking and ideally located just steps from excellent schools, parks, shops, restaurants, and TTC. A wonderful opportunity to put down roots in the heart of South Leaside.
View virtual tour →Key facts
See this home in person
Free, no commitment. The agent confirms the time with you.
Open houses
Property details
Rooms & baths
- Kitchens
- 1
- Rooms above / below grade
- 7 · 1
- Bedrooms above / below
- 3
- Washrooms
- 1 × 3-pc · Lower
- 1 × 3-pc · Second
- 1 × 4-pc · Second
Basement
- Basement
- Finished
Fireplace
- Fireplace
- Yes (Wood)
Heating & cooling
- Heat
- Forced Air · Gas
- A/C
- Central Air
Interior features
- Built-In Oven
- Countertop Range
- Storage
Outdoor
- Direction faces
- South
Construction
- Construction
- Brick
- Roof
- Asphalt Shingle
- Foundation
- Concrete Block
Parking & garage
- Total
- 1
Utilities
- Sewer
- Sewer
- Water
- Municipal
Lot
- Width / Depth
- 26.8 ft · 105 ft
Taxes & fees
- Taxes
- $9,419/2026
Included & excluded
- Inclusions
- Please see Schedule B.
- Exclusions
- Please see Schedule B.
Overview
- Property type
- Detached
- Style
- 2-Storey
- Possession
- Flexible
- Cross street
- Bayview/Millwood
Mortgage calculator
Location
Cross street: Bayview/Millwood
Market Overview
Toronto C11
Listing data provided by the Toronto Regional Real Estate Board (TRREB).
Similar properties
The listing data is provided under copyright by the Toronto Regional Real Estate Board (TRREB). The listing data is deemed reliable but is not guaranteed accurate by TRREB. The trademarks MLS®, Multiple Listing Service® and the associated logos are owned by The Canadian Real Estate Association (CREA) and identify the quality of services provided by real estate professionals who are members of CREA.
Last updated: November 4, 2026.