
164 Glenvale Boulevard
Leaside · Toronto C11 · ON · M4G 2W3
On market 18 days
About this property
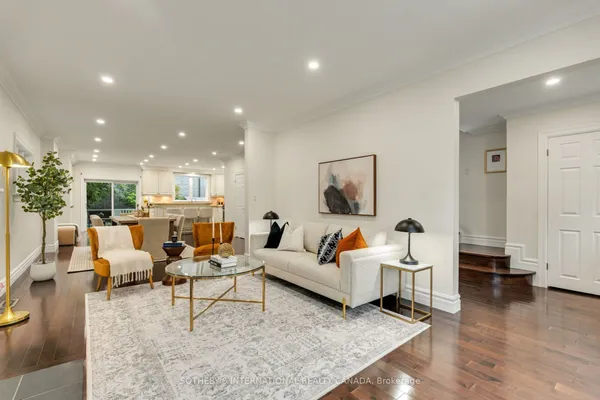
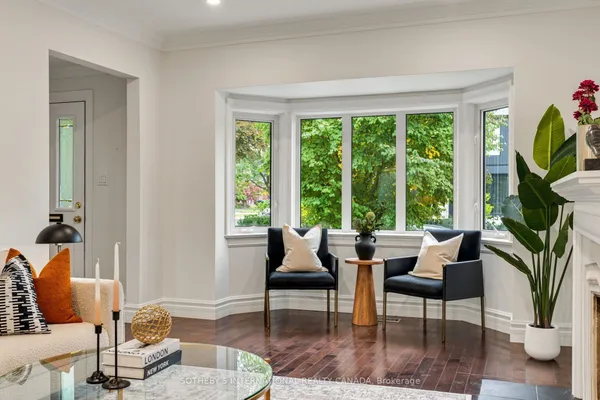
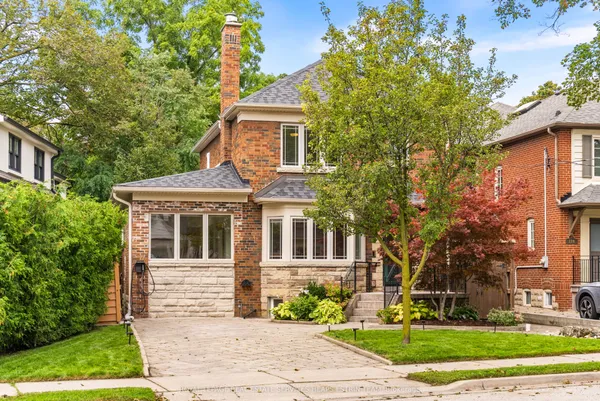
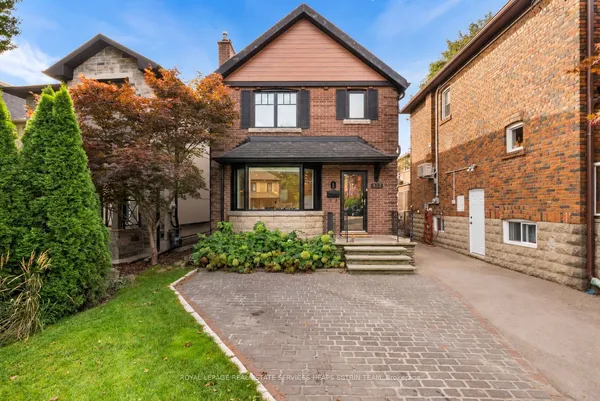
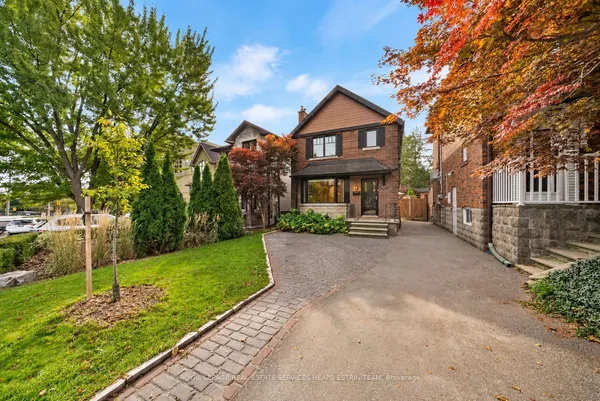
Enjoy the Best of Leaside Living. Experience the space, comfort and lifestyle that make Leaside such a sought-after Toronto neighbourhood. Enjoy open, inviting living spaces, with the added flexibility of an extra kitchen, ideal for extended family, entertaining or working from home. Recent renovations add valuable living space and versatility to suit your needs. Outside, a generous, private backyard provides a peaceful retreat, complemented by convenient private driveway parking. Just steps from the Sunnybrook trail network, enjoy easy access to scenic walking and cycling routes, connecting you to nature right from your doorstep. A wonderful opportunity to enjoy the best of Leaside living, where neighbourhood charm, everyday convenience and outdoor recreation come together.
View virtual tour →Key facts
See this home in person
Free, no commitment. The agent confirms the time with you.
Open houses
No upcoming open houses.
Property details
Rooms & baths
- Kitchens
- 2
- Rooms above / below grade
- 4
- Bedrooms above / below
- 3
- Washrooms
- 1 × 3-pc · Lower
- 1 × 3-pc · Main
- 1 × 3-pc · Second
- Laundry
- Lower Level
Basement
- Basement
- Full
Fireplace
- Fireplace
- Yes
Heating & cooling
- Heat
- Forced Air · Gas
- A/C
- Central Air, Wall Unit(s)
Interior features
- In-Law Capability
Outdoor
- Direction faces
- North
Construction
- Construction
- Stucco (Plaster), Brick
- Roof
- Asphalt Shingle
- Foundation
- Brick
Parking & garage
- Garage
- 2
- Covered spaces
- 2
- Total
- 2
- Features
- Private
Utilities
- Sewer
- Sewer
- Water
- Municipal
Lot
- Width / Depth
- 30 ft · 121 ft
Taxes & fees
- Taxes
- $8,440/2026
Included & excluded
- Inclusions
- Washer \Dryer, 2 fridges, 2 stoves, 2dish washer, hot tub
Overview
- Property type
- Detached
- Style
- 2-Storey
- Possession
- Flexible · 2027-03-01
- Cross street
- Eglinton & Laird
Mortgage calculator
Location
Cross street: Eglinton & Laird
Market Overview
Toronto C11
Listing data provided by the Toronto Regional Real Estate Board (TRREB).
Similar properties
The listing data is provided under copyright by the Toronto Regional Real Estate Board (TRREB). The listing data is deemed reliable but is not guaranteed accurate by TRREB. The trademarks MLS®, Multiple Listing Service® and the associated logos are owned by The Canadian Real Estate Association (CREA) and identify the quality of services provided by real estate professionals who are members of CREA.
Last updated: November 4, 2026.