
101 John Street North Street, Unit 708
Beasley · Hamilton · ON · L8R 0B8
Listed just now
About this property
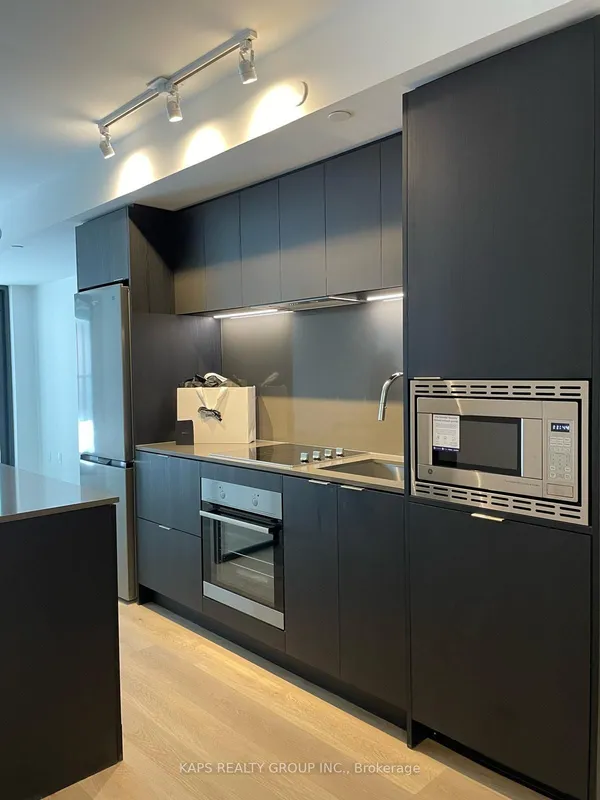
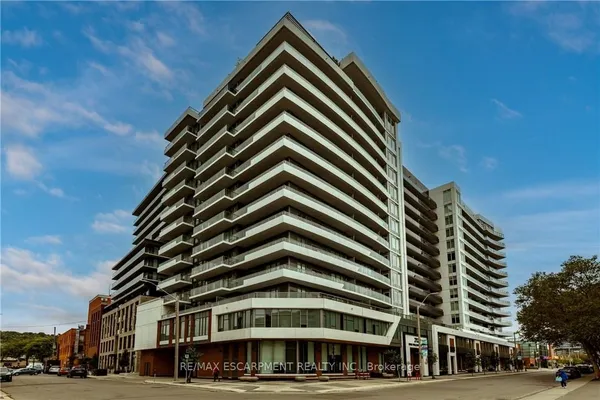
Brand new, never-lived-in luxury 2-bedroom, 2-bathroom suite in the iconic Design District by EMBLEM! Thoughtfully designed 688 sq ft split-layout offering maximum privacy with 9-ft smooth ceilings and contemporary Ombré finishes throughout. Sleek modern kitchen equipped with integrated stainless steel appliances, 2 cm composite quartz countertops, and matching quartz backsplash. Spacious primary bedroom features a private 3-piece ensuite with a frameless glass walk-in shower. Bright, airy living area features expansive floor-to-ceiling windows with open views. High-speed bulk internet and 1 standard parking space included! Prime downtown Hamilton location steps from transit, GO Station, vibrant dining, art galleries, and shopping. Move-in ready!
Key facts
See this home in person
Free, no commitment. The agent confirms the time with you.
Open houses
No upcoming open houses.
Property details
Rooms & baths
- Kitchens
- 1
- Rooms above / below grade
- 4
- Bedrooms above / below
- 2
- Washrooms
- 1 × 3-pc · Main
- 1 × 3-pc · Main
- Laundry
- Ensuite
Heating & cooling
- Heat
- Forced Air · Electric
- A/C
- Central Air
Interior features
- Separate Heating Controls
- Separate Hydro Meter
- Carpet Free
Construction
- Construction
- Brick, Concrete
Parking & garage
- Garage
- Underground · 1
- Covered spaces
- 1
- Total
- 1
- Spot 1
- Owned
Building
- Storeys
- 7
- Building storeys
- 7
Condo
- Exposure
- South
- Pets
- Yes-with Restrictions
- Condo corp
- 0
- Association
- TBA
- Management
- First Residential 289-520-9504
- Laundry
- Ensuite
Lease terms
- Furnished
- Unfurnished
- Lease term
- 12 Months
Included & excluded
- Inclusions
- Stainless steel refrigerator, integrated cooktop, built-in oven, integrated dishwasher, microwave/exhaust hood, stacked washer and dryer. Rogers bulk high-speed internet. 1 standard parking space.
Overview
- Property type
- Condo Apartment
- Style
- Apartment
- Possession
- FLEX · Immediate
- Cross street
- John Street North & Wilson Street
Rooms
4 rooms on 1 level
| Type | Dimensions | Features |
|---|---|---|
| Main | ||
| Living Room | 10'6" × 9'2" | LaminateOpen Concept |
| Dining Room | 10'6" × 7'6" | Combined w/KitchenQuartz Counter |
| Primary Bedroom | 10' × 9' | 3 Pc EnsuiteCloset |
| Bedroom 2 | 8'11" × 7'10" | ClosetSliding Doors |
Location
Cross street: John Street North & Wilson Street
Market Overview
Hamilton
Listing data provided by the Toronto Regional Real Estate Board (TRREB).
Similar properties

The listing data is provided under copyright by the Toronto Regional Real Estate Board (TRREB). The listing data is deemed reliable but is not guaranteed accurate by TRREB. The trademarks MLS®, Multiple Listing Service® and the associated logos are owned by The Canadian Real Estate Association (CREA) and identify the quality of services provided by real estate professionals who are members of CREA.
Last updated: November 4, 2026.