
88 Sunrise Crescent
Dundas · Hamilton · ON · L9H 3R9
Listed just now
About this property
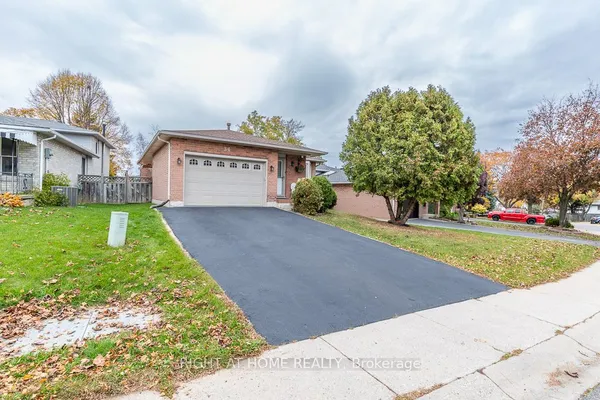
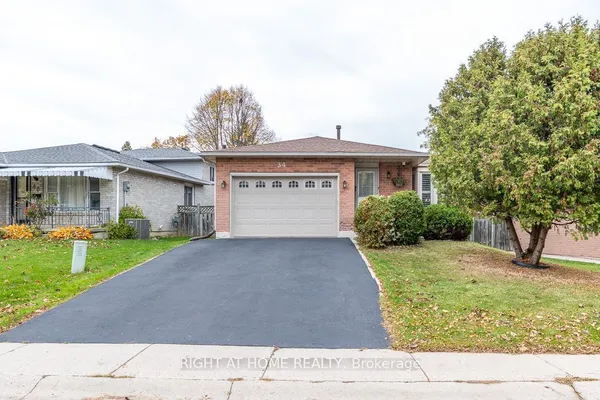
Welcome to 88 Sunrise Crescent! Nestled in a wonderful family-friendly neighbourhood in Dundas, this well-maintained home offers 4+1 bedrooms and 2.5 bathrooms. The bright and inviting living room features hardwood flooring, a beautiful bay window, and a cozy gas fireplace. The open-concept L-shaped living and dining area provides an ideal space for everyday living and entertaining.The eat-in kitchen is equipped with granite countertops, a gas stove, refrigerator, dishwasher, and a garden door leading to the backyard. The finished basement offers additional living space, complete with an extra room, bathroom, kitchen, and laundry area-ideal for extended family or added flexibility.Outside, enjoy a private backyard and a custom-built garden shed/workshop, perfect for hobbies, storage, or DIY projects. The attached single-car garage offers convenient access directly to the rear patio and private yard.Solid, lovingly cared for, and ideally located in a sought-after Dundas neighbourhood, this home offers comfortable family living with scenic trails and green spaces just minutes from your doorstep. A wonderful opportunity to enjoy the best of neighbourhood living!
Key facts
See this home in person
Free, no commitment. The agent confirms the time with you.
Open houses
No upcoming open houses.
Property details
Rooms & baths
- Kitchens
- 2
- Rooms above / below grade
- 9 · 4
- Bedrooms above / below
- 4 · 1
- Washrooms
- 1 × 4-pc · Second
- 1 × 2-pc · Ground
- 1 × 4-pc · Basement
Basement
- Basement
- Finished
Fireplace
- Fireplace
- Yes (2 · Natural Gas)
Heating & cooling
- Heat
- Forced Air · Gas
- A/C
- Central Air
Outdoor
- Direction faces
- North
Construction
- Construction
- Brick, Vinyl Siding
- Roof
- Asphalt Shingle
Parking & garage
- Garage
- Attached · 1
- Covered spaces
- 1
- Total
- 5
- Features
- Available
Utilities
- Sewer
- Sewer
- Water
- Municipal
- Electricity
- Available
- Gas
- Available
- Water service
- Available
- Sewer service
- Available
- Cable
- Available
Lot
- Width / Depth
- 46.1 ft · 117.3 ft
- Size
- 6,997 sqft
Taxes & fees
- Taxes
- $6,152/2026
Included & excluded
- Inclusions
- All kitchen appliances and lighting fixtures located on the premises are included.
Overview
- Property type
- Detached
- Style
- 2-Storey
- Age
- 51-99
- Possession
- Flexible
- Cross street
- Sunrise Crescent & Pleasant Ave
Rooms
14 rooms on 3 level s
| Type | Dimensions | Features |
|---|---|---|
| Ground | ||
| Living Room | 16'7" × 12'4" | Gas FireplaceBay Window |
| Dining Room | 11'1" × 10'4" | Hardwood FloorSliding Doors |
| Kitchen | 12' × 11'8" | Granite CountersStainless Steel Appl |
| Bathroom | 4'11" × 4'11" | 2 Pc BathGranite Sink |
| Foyer | 11'10" × 5'11" | Closet |
| Second | ||
| Bedroom | 12'8" × 10'5" | His and Hers ClosetsOverlooks Frontyard |
| Bedroom 2 | 12'8" × 10'5" | Closet |
| Bedroom 3 | 12'6" × 10'7" | Closet |
| Bedroom 4 | 9'6" × 9'5" | Closet |
| Bathroom | 7'10" × 5'7" | 4 Pc Bath |
| Basement | ||
| Living Room | 23'11" × 12'4" | Gas Fireplace |
| Kitchen | 7'3" × 7'3" | Combined w/Laundry |
| Bedroom | 12' × 8' | |
| Bathroom | 7'10" × 5'7" | 4 Pc Bath |
Mortgage calculator
Location
Cross street: Sunrise Crescent & Pleasant Ave
Market Overview
Hamilton
Listing data provided by the Toronto Regional Real Estate Board (TRREB).
Similar properties
The listing data is provided under copyright by the Toronto Regional Real Estate Board (TRREB). The listing data is deemed reliable but is not guaranteed accurate by TRREB. The trademarks MLS®, Multiple Listing Service® and the associated logos are owned by The Canadian Real Estate Association (CREA) and identify the quality of services provided by real estate professionals who are members of CREA.
Last updated: November 4, 2026.