
950 Marguerite Avenue, Unit 109
3501 - Overbrook · Overbrook - Castleheights and Area · ON · K1K 3T8
Listed just now
About this property
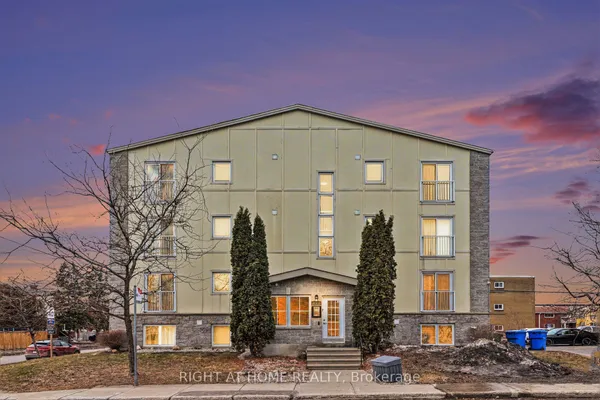
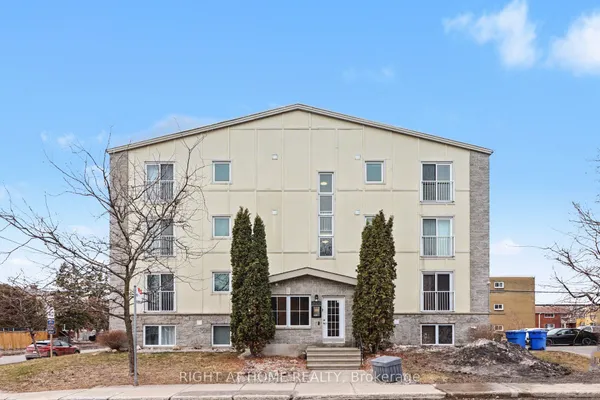
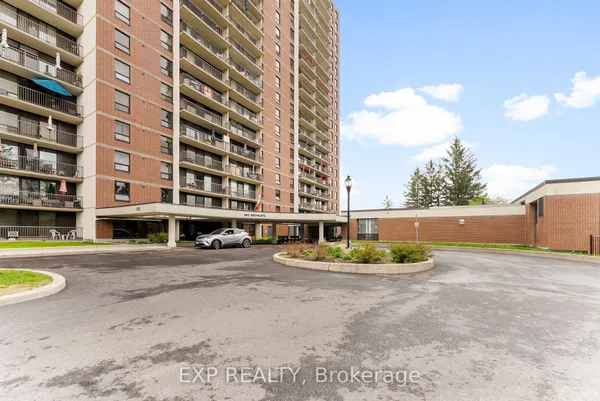
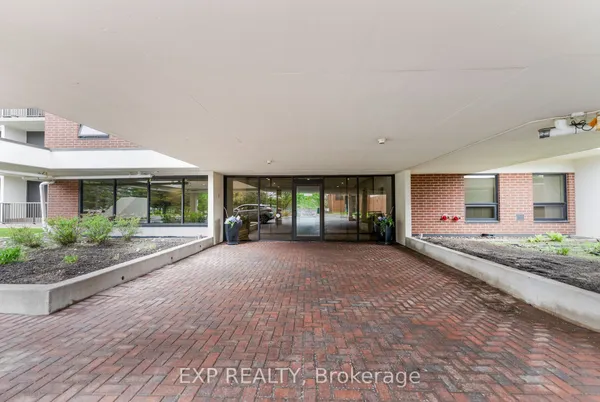
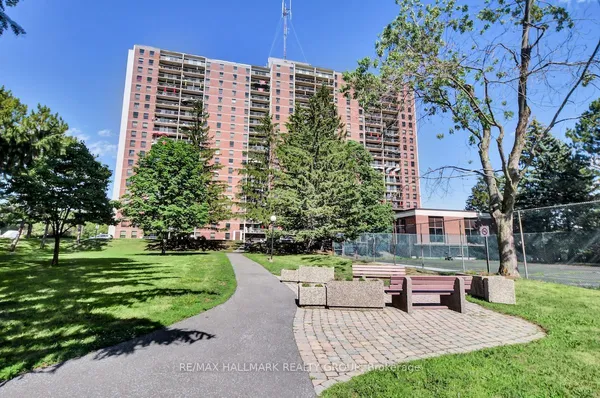
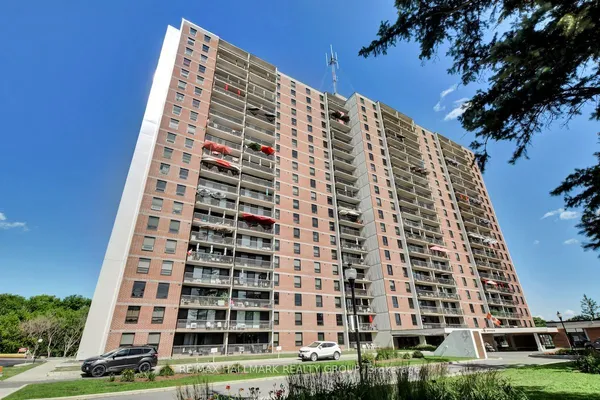
Welcome to River Court at 950 Marguerite - a well-maintained, tucked-away building on a quiet street in Overbrook, perfectly positioned for easy access to everything Ottawa has to offer. This 1-bedroom, 1-bathroom condo offers a smart, functional layout ideal for first-time buyers, investors, or anyone looking to simplify without compromise. The kitchen features stone countertops, ample prep space, and a convenient breakfast bar that opens into a comfortable living area, perfect for everyday living. The bright main living space leads to your private balcony, overlooking peaceful Marguerite Avenue - a great spot to unwind or enjoy your morning coffee or evening meals. You'll appreciate the convenience of in-unit laundry, along with a dedicated storage locker for all the extras. Secure bike storage is also available, making it easy to take advantage of the incredible nearby pathways. Location is where this property really shines. Just steps to the Rideau River Eastern Pathway, Strathcona Park, and the Rideau Sports Centre, with quick access to Sandy Hill and the University of Ottawa via the Adawe pedestrian bridge. Commuting is effortless with nearby LRT access, transit routes, and quick connections to Highway 417 and the city core. A great opportunity to own in a central, connected neighbourhood with strong lifestyle appeal. Don't be too late! Photos virtually staged. Rental application, credit check and current paystubs required.
Key facts
See this home in person
Free, no commitment. The agent confirms the time with you.
Open houses
No upcoming open houses.
Property details
Rooms & baths
- Kitchens
- 1
- Rooms above / below grade
- 4
- Bedrooms above / below
- 1
- Washrooms
- 1 × 3-pc · Main
- Laundry
- In-Suite Laundry · Main Level
Heating & cooling
- Heat
- Heat Pump · Gas
- A/C
- Central Air
Interior features
- Carpet Free
Construction
- Construction
- Brick
- Foundation
- Poured Concrete
Parking & garage
- Garage
- Other · 1
- Covered spaces
- 1
- Total
- 1
- Features
- Covered
- Spot 1
- Owned · #30
Exterior features
- Patio
- Paved Yard
- Porch
Property & nearby
- River/Stream
Building
- Storeys
- 1
- Elevator
- Yes
- Building storeys
- 1
Condo
- Exposure
- West
- Balcony
- Open
- Pets
- Yes-with Restrictions
- Condo corp
- 831
- Management
- Condo Management Group / 613-237-9519
- Laundry
- In-Suite Laundry · Main Level
Lease terms
- Furnished
- Unfurnished
- Lease term
- 12 Months
Included & excluded
- Inclusions
- Built/In Oven, Cooktop, Dishwasher, Dryer, Freezer, Hood Fan, Refrigerator, Stove, Washer, BBQ, Ceiling Fan, Drapes, External Natural Gas Hookup, TV Mounts, Window Blinds
Overview
- Property type
- Condo Apartment
- Style
- Apartment
- Age
- 16-30
- Possession
- Other · 2027-01-01
- Cross street
- Hwy 417 exit north Vanier Parkway. Left on Donald. Right on Marguerite.
Rooms
5 rooms on 1 level
| Type | Dimensions | Features |
|---|---|---|
| Main | ||
| Living Room | 13'1" × 10'5" | |
| Kitchen | 8'3" × 12' | |
| Primary Bedroom | 10'9" × 9'11" | |
| Bathroom | 4'11" × 6'3" | |
| Foyer | 4'11" × 6'3" | |
Location
Cross street: Hwy 417 exit north Vanier Parkway. Left on Donald. Right on Marguerite.
Market Overview
Overbrook - Castleheights and Area
Listing data provided by the Toronto Regional Real Estate Board (TRREB).
Similar properties
The listing data is provided under copyright by the Toronto Regional Real Estate Board (TRREB). The listing data is deemed reliable but is not guaranteed accurate by TRREB. The trademarks MLS®, Multiple Listing Service® and the associated logos are owned by The Canadian Real Estate Association (CREA) and identify the quality of services provided by real estate professionals who are members of CREA.
Last updated: November 4, 2026.