
646 Cummings Avenue, Unit 202
3504 - Castle Heights/Rideau High · Overbrook - Castleheights and Area · ON · K1K 2K6
On market 8 days
About this property
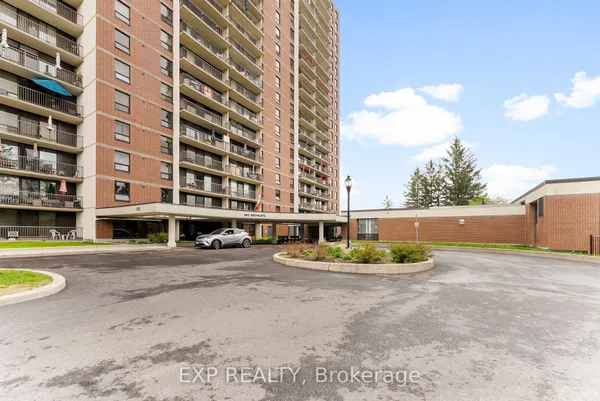
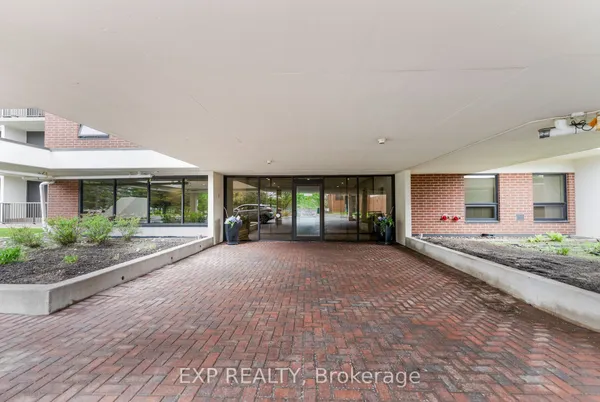
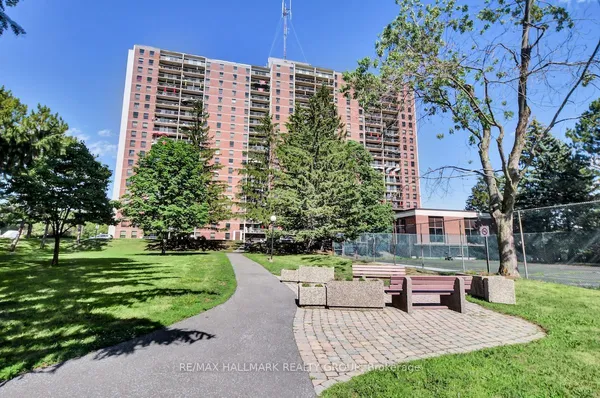
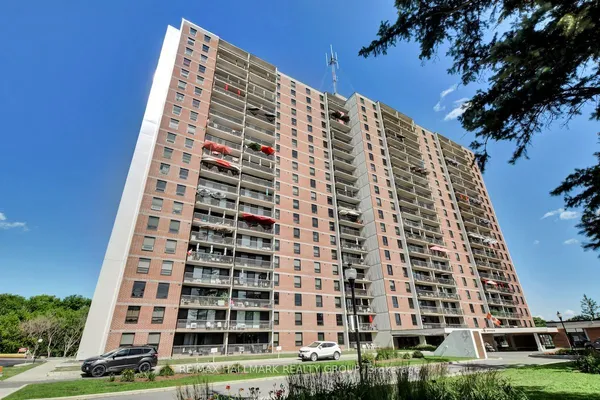
Located steps from the Montfort Hospital, this spacious two-bedroom, two-bathroom condominium delivers the walk-to-work convenience and quality sought by medical residents, nursing trainees, and healthcare professionals.The bright, well-organized floor plan features newly installed hardwood floors throughout the main living areas, offering a clean, contemporary aesthetic that is both durable and effortless to maintain. Designed for easy living and quiet study, the generous layout centers around a standout updated kitchen outfitted with granite countertops, stainless steel appliances, a sizable prep island, and abundant cabinetry-ideal for meal prep between shifts.The two well-separated bedrooms provide excellent privacy for housemates or a dedicated home office, complemented by two full bathrooms to streamline busy morning routines. Complete with in-unit laundry, dedicated parking, and a private storage locker, this home offers true peace of mind and low-maintenance comfort.Enjoy an effortless commute to the hospital, swift access to transit and daily retail along Montreal Road and St. Laurent, and nearby parks and Ottawa River trails to unwind on days off.
Key facts
See this home in person
Free, no commitment. The agent confirms the time with you.
Open houses
No upcoming open houses.
Property details
Rooms & baths
- Kitchens
- 1
- Rooms above / below grade
- 7
- Bedrooms above / below
- 2
- Washrooms
- 1 × 4-pc · Main
- 1 × 2-pc · Main
- Laundry
- In-Suite Laundry
Heating & cooling
- Heat
- Heat Pump · Electric
- A/C
- Wall Unit(s)
Interior features
- Carpet Free
Construction
- Construction
- Stone, Stucco (Plaster)
Parking & garage
- Garage
- Surface
- Total
- 1
- Spot 1
- Exclusive · ##1
Property & nearby
- Park
- Public Transit
- School
- Hospital
Building
- Storeys
- 2
- Building storeys
- 2
Condo
- Exposure
- East
- Balcony
- Juliette
- Pets
- Yes-with Restrictions
- Condo corp
- 848
- Association
- Ottawa
- Management
- CMG
- Laundry
- In-Suite Laundry
Amenities
- Visitor Parking
Lease terms
- Furnished
- Unfurnished
- Lease term
- 12 Months
Included & excluded
- Inclusions
- Washer, Dryer, Fridge, Stove, Dishwasher, Hood Fan & Microwave
Overview
- Property type
- Condo Apartment
- Style
- Apartment
- Possession
- Immediate
- Cross street
- Wilson Street
Rooms
7 rooms on 1 level
| Type | Dimensions | Features |
|---|---|---|
| Main | ||
| Dining Room | 10' × 14'5" | |
| Living Room | 9'9" × 11'1" | |
| Kitchen | 14' × 17'6" | |
| Bathroom | 6'1" × 5' | |
| Bathroom | 5' × 8'7" | |
| Bedroom | 13' × 11'5" | |
| Primary Bedroom | 9'7" × 17'9" | |
Location
Cross street: Wilson Street
Market Overview
Overbrook - Castleheights and Area
Listing data provided by the Toronto Regional Real Estate Board (TRREB).
Similar properties
The listing data is provided under copyright by the Toronto Regional Real Estate Board (TRREB). The listing data is deemed reliable but is not guaranteed accurate by TRREB. The trademarks MLS®, Multiple Listing Service® and the associated logos are owned by The Canadian Real Estate Association (CREA) and identify the quality of services provided by real estate professionals who are members of CREA.
Last updated: November 4, 2026.