
112 Marier Avenue, Unit 4
3402 - Vanier · Vanier and Kingsview Park · ON · K1L 5S1
On market 2 days
About this property
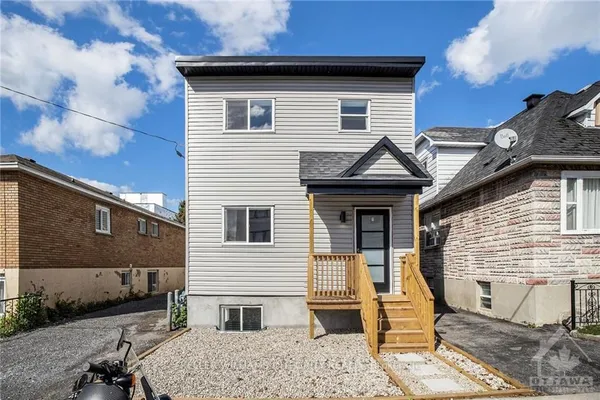
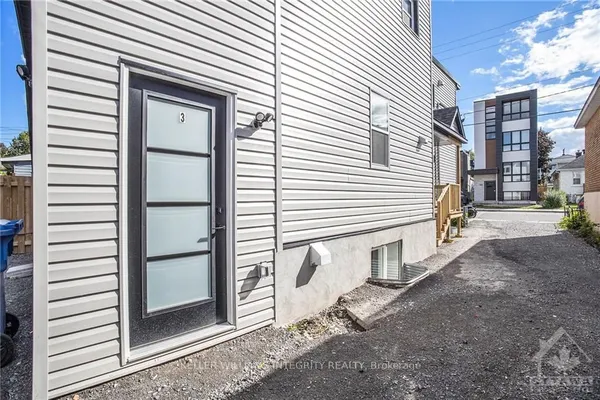
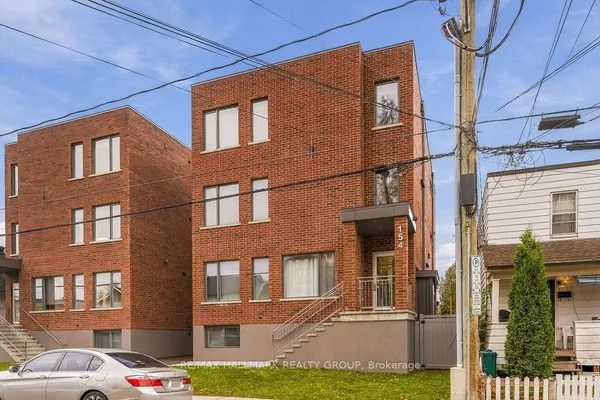
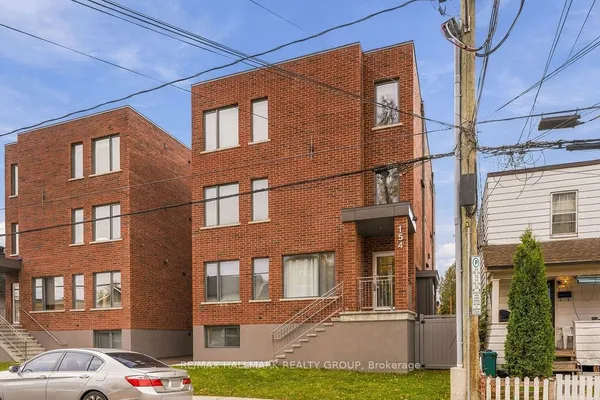
Welcome to this brand-new, never-lived-in 1-bedroom apartment located just minutes from vibrant Beechwood Village! Be the first to call this modern unit home, featuring a contemporary kitchen with brand-new stainless steel appliances, including a dishwasher, and the convenience of in-suite laundry. Designed with comfort and efficiency in mind, this newly constructed building offers high-efficiency systems, modern finishes, and a bright, functional layout. Enjoy easy access to nearby cafés, restaurants, shops, parks, and public transit. Tenant pays hydro and gas. A fantastic opportunity to enjoy modern living in a desirable Ottawa neighbourhood!
Key facts
See this home in person
Free, no commitment. The agent confirms the time with you.
Open houses
No upcoming open houses.
Property details
Rooms & baths
- Kitchens
- 1
- Rooms above / below grade
- 4
- Bedrooms above / below
- 1
- Washrooms
- 1 × 3-pc · Main
- Laundry
- In-Suite Laundry
Heating & cooling
- Heat
- Forced Air · Gas
- A/C
- Central Air
Interior features
- ERV/HRV
- On Demand Water Heater
Outdoor
- Direction faces
- East
Construction
- Construction
- Vinyl Siding, Brick
- Roof
- Shingles
- Foundation
- Concrete
Parking & garage
- Features
- Street Only
Utilities
- Sewer
- Sewer
- Water
- Municipal
- Electricity
- Yes
- Gas
- Yes
- Water service
- Yes
- Sewer service
- Yes
Lot
- Width / Depth
- 33 ft · 90 ft
Lease terms
- Furnished
- Unfurnished
- Lease term
- 12 Months
Overview
- Property type
- Multiplex
- Style
- 3-Storey
- Age
- New
- Possession
- Immediate · 2026-11-02
- Special designation
- Accessibility
- Cross street
- Marier/Beechwood
Rooms
4 rooms on 1 level
| Type | Dimensions | Features |
|---|---|---|
| Main | ||
| Bedroom | 11'7" × 10'3" | |
| Kitchen | 16'4" × 9'5" | |
| Living Room | 6'11" × 22'1" | |
| Bathroom | 6'10" × 8'1" | |
Location
Cross street: Marier/Beechwood
Market Overview
Vanier and Kingsview Park
Listing data provided by the Toronto Regional Real Estate Board (TRREB).
Similar properties
The listing data is provided under copyright by the Toronto Regional Real Estate Board (TRREB). The listing data is deemed reliable but is not guaranteed accurate by TRREB. The trademarks MLS®, Multiple Listing Service® and the associated logos are owned by The Canadian Real Estate Association (CREA) and identify the quality of services provided by real estate professionals who are members of CREA.
Last updated: November 4, 2026.