
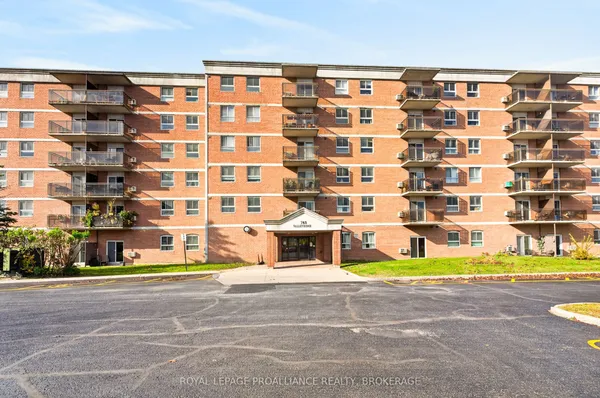
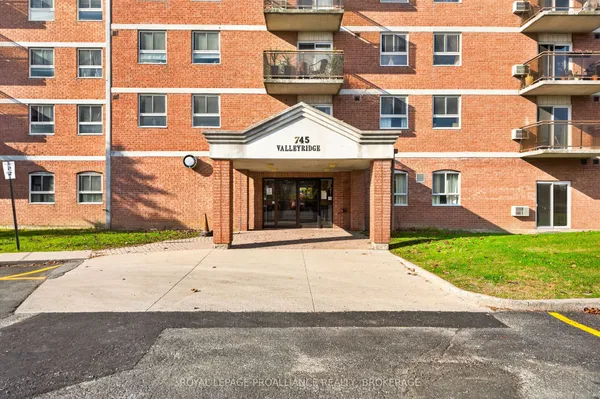
745 Davis Drive, Unit 511
35 - East Gardiners Rd · Kingston · ON · K7M 8J4
On market 5 days
About this property
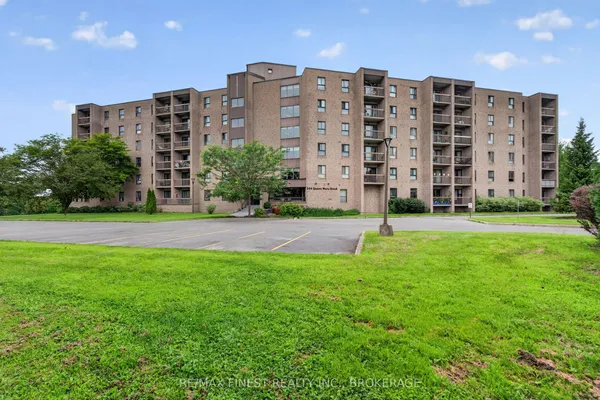
Welcome to this inviting 2 bedroom, 1 bathroom condo offering comfort, convenience, and a central location. Perfect for first time buyers, downsizers, or savvy investors. Enjoy the ease of exclusive parking, a well maintained on site laundry room with lots of machines, a common room for intimate gatherings, and access to the refreshing on site pool which is ideal for relaxing and entertaining. Located in the heart of Kingston this condo puts you close to shopping, dining, and public transportation, making everyday living effortless. Don't miss this opportunity to own a centrally located condo with lifestyle perks and long term value.
Key facts
See this home in person
Free, no commitment. The agent confirms the time with you.
Open houses
No upcoming open houses.
Property details
Rooms & baths
- Kitchens
- 1
- Rooms above / below grade
- 6
- Bedrooms above / below
- 2
- Washrooms
- 1 × 4-pc · Main
- Laundry
- Laundry Room, Multiple Locations, Shared
Heating & cooling
- Heat
- Baseboard · Electric
- A/C
- Window Unit(s)
Interior features
- Carpet Free
- Primary Bedroom - Main Floor
Construction
- Construction
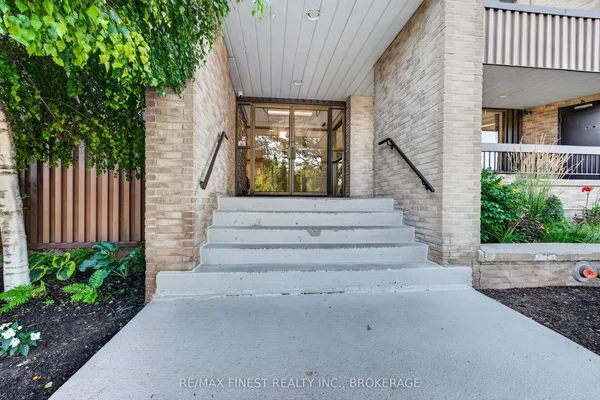
- Brick
Parking & garage
- Total
- 1
- Spot 1
- Exclusive
Building
- Storeys
- 5
- Building storeys
- 5
Condo
- Maintenance fee
- $500/mo incl. Building Insurance Included, Common Elements Included +1
- Fee includes
- Building Insurance Included, Common Elements Included, Parking Included
- Exposure
- East
- Balcony
- Open
- Pets
- Yes-with Restrictions
- Condo corp
- 37
- Management
- NOMAD HOMES
- Laundry
- Laundry Room, Multiple Locations, Shared
Taxes & fees
- Taxes
- $2,349/2026
Overview
- Property type
- Condo Apartment
- Style
- Apartment
- Possession
- Flexible · 2026-11-11
- Cross street
- DAVIS DR & CENTENNIAL DR
Rooms
6 rooms on 1 level
| Type | Dimensions | Features |
|---|---|---|
| Main | ||
| Primary Bedroom | 10'4" × 10'1" | |
| Bedroom 2 | 11'4" × 9' | |
| Living Room | 16'3" × 11'11" | |
| Bathroom | 10'11" × 9' | |
| Dining Room | 10'2" × 11' | |
| Utility Room | 7'6" × 2'11" | |
Mortgage calculator
Location
Cross street: DAVIS DR & CENTENNIAL DR
Market Overview
Kingston
Listing data provided by the Toronto Regional Real Estate Board (TRREB).
Similar properties
The listing data is provided under copyright by the Toronto Regional Real Estate Board (TRREB). The listing data is deemed reliable but is not guaranteed accurate by TRREB. The trademarks MLS®, Multiple Listing Service® and the associated logos are owned by The Canadian Real Estate Association (CREA) and identify the quality of services provided by real estate professionals who are members of CREA.
Last updated: November 4, 2026.