
310 Kingsdale Avenue, Unit 103
35 - East Gardiners Rd · Kingston · ON · K7M 8S1
On market 8 days
About this property
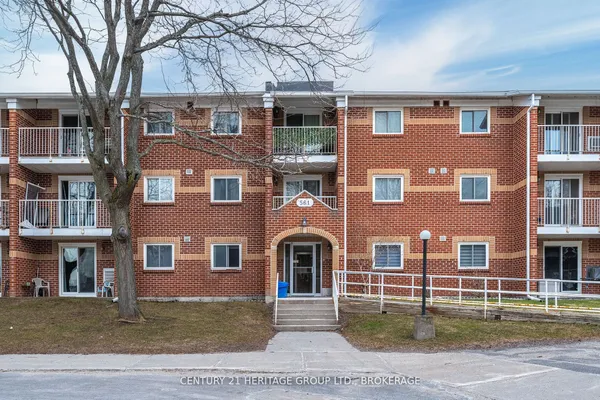
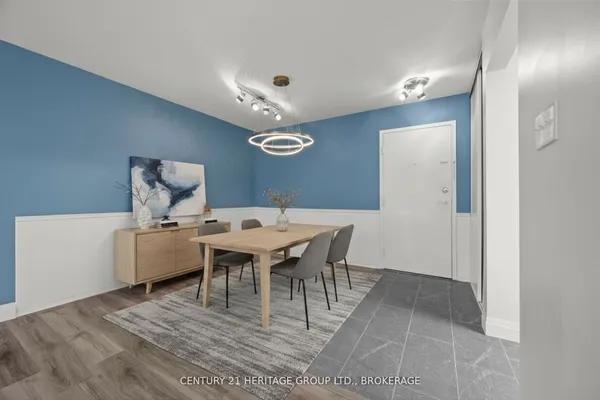
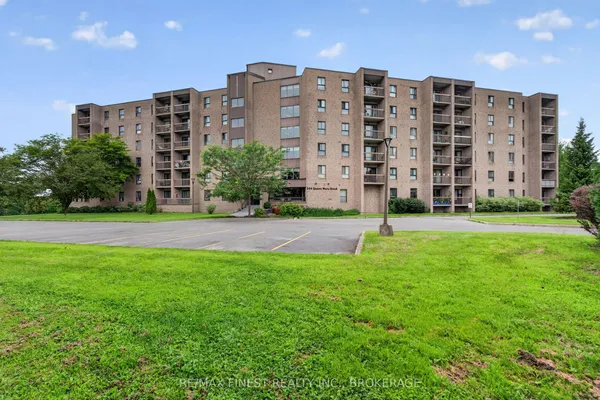
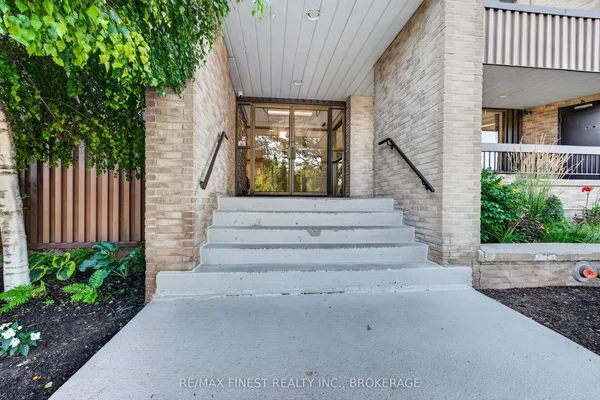
Discover the ease of accessible, low maintenance living in this well located ground level two bedroom condo in the heart of Kingston. Offering accessible, single level living, this unit is an excellent opportunity for retirees looking to simplify their lifestyle, first time home buyers entering the market, or investors seeking a well positioned property. Ideally situated close to shopping, dining, everyday amenities, and public transit, many essentials are just a short walk away. Inside, the functional layout features a generously sized kitchen with room for meal preparation and storage, along with a bright living and dining area that offers a comfortable space to unwind or entertain. Two well proportioned bedrooms provide flexibility for guests, a home office, or additional living space, while the 3 piece bathroom and convenient in unit storage room add to the practicality of the home. Onsite laundry is located just down the hall for added convenience. With its accessible ground level location, functional layout, and central setting, this condo presents an appealing opportunity to enjoy comfortable, affordable living with everyday conveniences close at hand.
Key facts
See this home in person
Free, no commitment. The agent confirms the time with you.
Open houses
No upcoming open houses.
Property details
Rooms & baths
- Kitchens
- 1
- Rooms above / below grade
- 5
- Bedrooms above / below
- 2
- Washrooms
- 1 × 4-pc · Main
- Laundry
- Coin Operated, Shared
Heating & cooling
- Heat
- Baseboard · Electric
Interior features
- Water Heater
Construction
- Construction
- Brick
Parking & garage
- Total
- 1
- Features
- Reserved/Assigned
- Spot 1
- Exclusive
Property & nearby
- Place Of Worship
- Public Transit
- School
Building
- Storeys
- 1
- Elevator
- Yes
- Building storeys
- 1
Condo
- Maintenance fee
- $415/mo incl. Common Elements Included, Water Included
- Fee includes
- Common Elements Included, Water Included
- Exposure
- North East
- Pets
- Yes-with Restrictions
- Condo corp
- 50
- Association
- FCC
- Management
- Bendale
- Laundry
- Coin Operated, Shared
Taxes & fees
- Taxes
- $1,988/2025
Included & excluded
- Inclusions
- Fridge, stove, light fixtures, window coverings
Overview
- Property type
- Condo Apartment
- Style
- Apartment
- Possession
- TBD · Immediate
- Cross street
- Centennial/ Kingsdale
Rooms
6 rooms on 1 level
| Type | Dimensions | Features |
|---|---|---|
| Main | ||
| Kitchen | 7'11" × 7'10" | |
| Living Room | 17'3" × 11'11" | |
| Bathroom | 7'7" × 8'6" | |
| Primary Bedroom | 13'9" × 8'9" | |
| Bedroom 2 | 13'9" × 8'7" | |
| Utility Room | 8'8" × 8'9" | |
Mortgage calculator
Location
Cross street: Centennial/ Kingsdale
Market Overview
Kingston
Listing data provided by the Toronto Regional Real Estate Board (TRREB).
Similar properties
The listing data is provided under copyright by the Toronto Regional Real Estate Board (TRREB). The listing data is deemed reliable but is not guaranteed accurate by TRREB. The trademarks MLS®, Multiple Listing Service® and the associated logos are owned by The Canadian Real Estate Association (CREA) and identify the quality of services provided by real estate professionals who are members of CREA.
Last updated: November 4, 2026.