
42 Emery Street W
London South · ON · N6J 1R6
On market 6 days
About this property
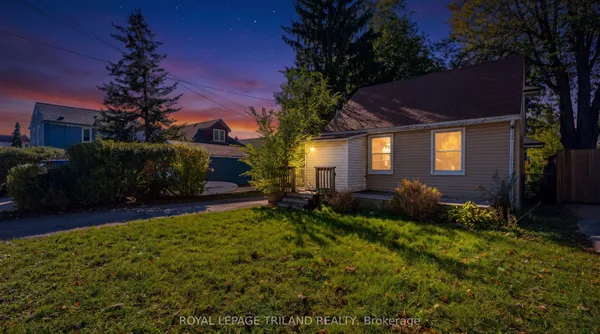
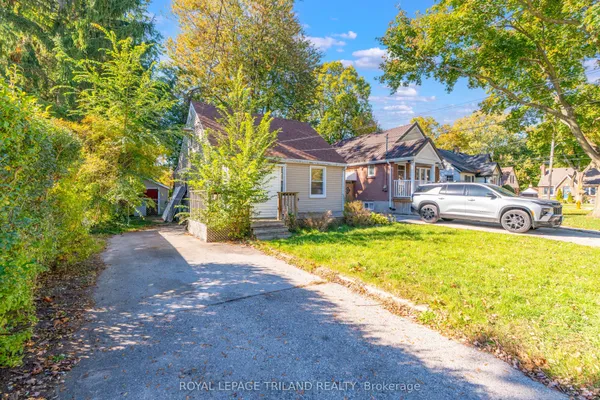
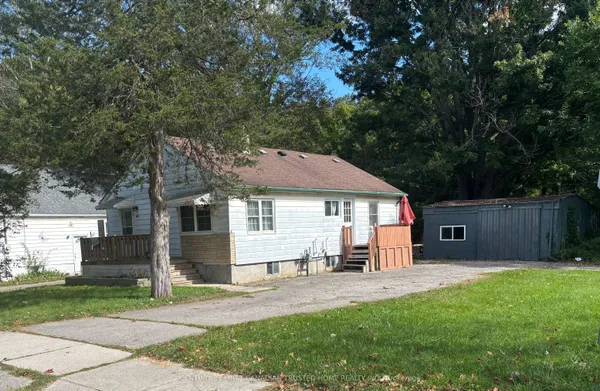
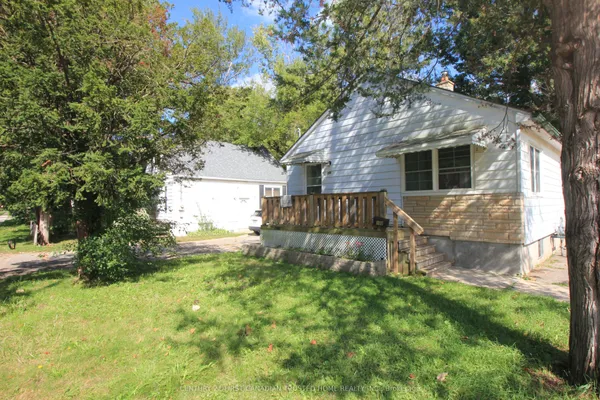
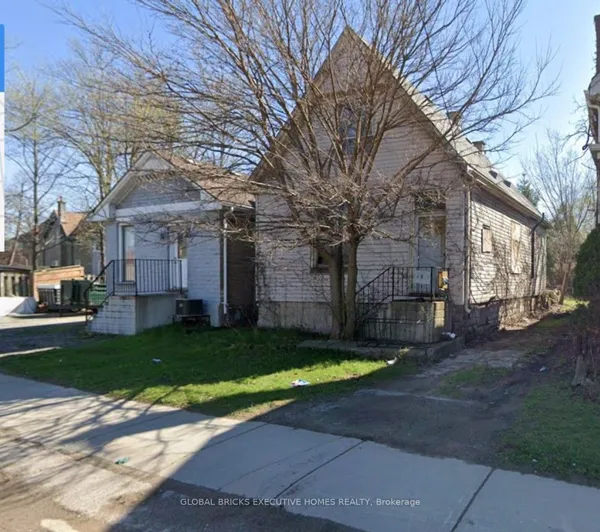
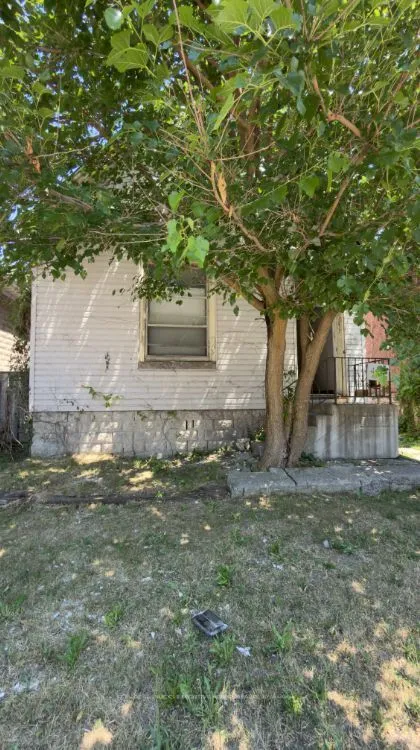
Charming Cottage-Style Bungalow in Manor Park! Perfect for first-time home buyers or investors seeking an income property, this sweet bungalow offers charm, versatility, and plenty of potential! Featuring 1 bedroom, 2 full bathrooms, and 2 kitchen areas, this home offers a flexible layout to suit a variety of needs. The main level showcases gorgeous parquet flooring, while the lower level features easy-care laminate flooring. Step outside to enjoy a private, fully fenced backyard complete with a deck, gazebo, shed, and workshop area - the perfect setting for relaxing, entertaining, or enjoying your favourite outdoor hobbies. Whether you're looking to enter the real estate market, downsize, or invest in an income-generating property, this charming Manor Park bungalow is full of possibilities! A great opportunity to make this cozy home your own!
Key facts
See this home in person
Free, no commitment. The agent confirms the time with you.
Open houses
No upcoming open houses.
Property details
Rooms & baths
- Kitchens
- 2
- Rooms above / below grade
- 6 · 1
- Bedrooms above / below
- 1
- Washrooms
- 1 × 3-pc · Main
- 1 × 3-pc · Lower
Basement
- Basement
- Partially Finished
Heating & cooling
- Heat
- Forced Air · Gas
- A/C
- Window Unit(s)
Interior features
- Auto Garage Door Remote
Outdoor
- Direction faces
- South
Construction
- Construction
- Vinyl Siding
- Roof
- Asphalt Shingle
- Foundation
- Poured Concrete
Parking & garage
- Garage
- Attached · 1
- Covered spaces
- 1
- Total
- 3
- Features
- Private
Exterior features
- Deck
Utilities
- Sewer
- Sewer
- Water
- Municipal
Lot
- Width / Depth
- 34 ft · 137 ft
Property & nearby
- Park
- Place Of Worship
- Public Transit
- School Bus Route
Taxes & fees
- Taxes
- $2,246/2025
Included & excluded
- Inclusions
- Refrigerator, stoves, washer, dryer, a/c unit, convection oven
Overview
- Property type
- Detached
- Style
- Bungalow
- Age
- 51-99
- Possession
- Immediate
- Cross street
- Mackay
Rooms
6 rooms on 2 level s
| Type | Dimensions | Features |
|---|---|---|
| Main | ||
| Living Room | 10'11" × 10' | |
| Kitchen | 13' × 16'6" | |
| Bedroom | 11'11" × 16'6" | |
| Lower | ||
| Kitchen | 11'10" × 10' | |
| Dining Room | 10' × 9'2" | |
| Laundry | 12' × 8' | |
Mortgage calculator
Location
Cross street: Mackay
Market Overview
London South
Listing data provided by the Toronto Regional Real Estate Board (TRREB).
Similar properties
The listing data is provided under copyright by the Toronto Regional Real Estate Board (TRREB). The listing data is deemed reliable but is not guaranteed accurate by TRREB. The trademarks MLS®, Multiple Listing Service® and the associated logos are owned by The Canadian Real Estate Association (CREA) and identify the quality of services provided by real estate professionals who are members of CREA.
Last updated: November 4, 2026.