
669 Sanatorium Road
London North · ON · N6H 3X1
On market 6 days
About this property
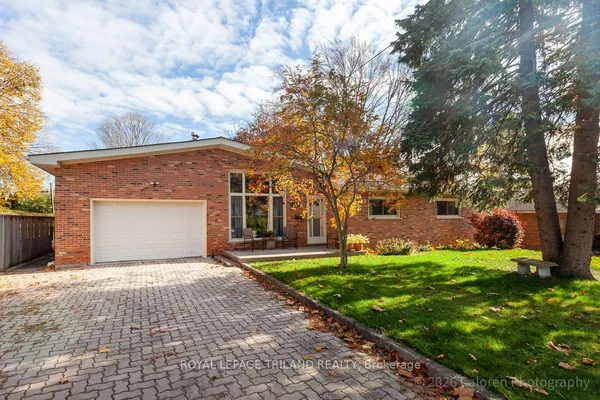
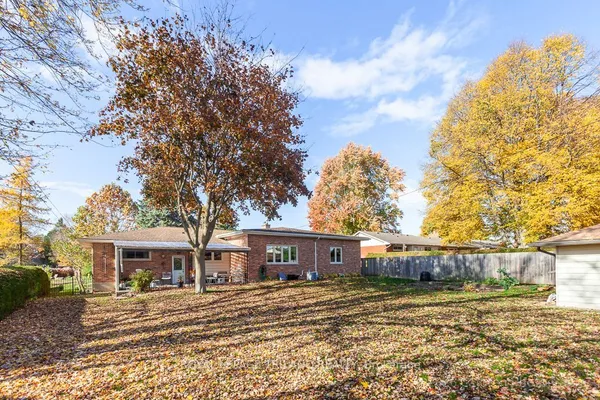
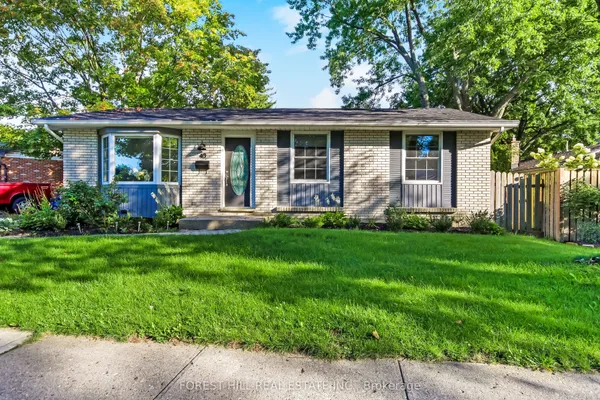
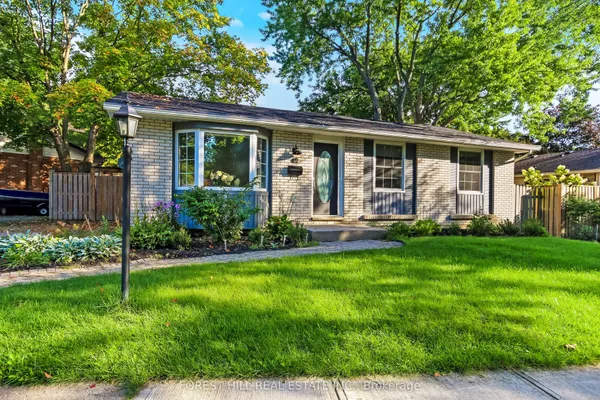
Welcome to this inviting one-floor home in the desirable Oakridge community, ideally located within the sought-after John Dearness school district. A spacious foyer welcomes you into the bright living room, where a wood-burning fireplace, crown molding and custom built-in shelving and cabinetry create a warm and comfortable gathering space. The living room flows naturally into the generous dining room, featuring beautiful hardwood floors and additional built-in cabinetry. The well-appointed kitchen is designed for both everyday living and entertaining, offering plenty of storage, stainless steel appliances, a breakfast bar, and a built-in wine rack. Three spacious bedrooms, a 4-piece bathroom, and two convenient storage closets complete the main level. The fully finished lower level, with separate entrance, offers excellent additional living space with a large family room featuring a cozy gas fireplace with stone surround, fourth bedroom, 4-piece bathroom, and ample storage. Outside, enjoy charming curb appeal with a covered porch to enjoy your morning coffee, an attached garage, generous driveway. The fully fenced backyard is an inviting space to relax or entertain, complete with a flagstone patio, pergola, and large storage shed. A wonderful opportunity to enjoy comfortable one-floor living with generous living space, excellent storage, and a fantastic location. A/C and Furnace approx 2023.
View virtual tour →Key facts
See this home in person
Free, no commitment. The agent confirms the time with you.
Open houses
No upcoming open houses.
Property details
Rooms & baths
- Kitchens
- 1
- Rooms above / below grade
- 8 · 5
- Bedrooms above / below
- 3 · 1
- Washrooms
- 1 × 4-pc · Main
- 1 × 4-pc · Lower
- Laundry
- Lower Level
Basement
- Basement
- Full, Finished, Separate Entrance
Fireplace
- Fireplace
- Yes (2 · Wood, Natural Gas)
Heating & cooling
- Heat
- Forced Air · Gas
- A/C
- Central Air
Interior features
- Primary Bedroom - Main Floor
Outdoor
- Direction faces
- East
Construction
- Construction
- Brick
- Roof
- Shingles
Parking & garage
- Garage
- Attached · 1
- Covered spaces
- 1
- Total
- 7
- Features
- Private
Exterior features
- Patio
- Porch
Utilities
- Sewer
- Sewer
- Water
- Municipal
Lot
- Width / Depth
- 68 ft · 135 ft
Property & nearby
- Fenced Yard
- Golf
- Library
- Public Transit
- School
Taxes & fees
- Taxes
- $4,828/2025
Included & excluded
- Inclusions
- FRIDGE, STOVE, DISHWASHER, WASHER, DRYER, OTR MICROWAVE, FRIDGE IN BASEMENT
Overview
- Property type
- Detached
- Style
- Bungalow
- Age
- 51-99
- Possession
- IMMEDIATE · Flexible
- Cross street
- SOUTH OF OXFORD
Mortgage calculator
Location
Cross street: SOUTH OF OXFORD
Market Overview
London North
Listing data provided by the Toronto Regional Real Estate Board (TRREB).
Similar properties
The listing data is provided under copyright by the Toronto Regional Real Estate Board (TRREB). The listing data is deemed reliable but is not guaranteed accurate by TRREB. The trademarks MLS®, Multiple Listing Service® and the associated logos are owned by The Canadian Real Estate Association (CREA) and identify the quality of services provided by real estate professionals who are members of CREA.
Last updated: November 4, 2026.