
2361 TORREY PINES Way
London North · ON · N6G 0N9
On market 9 days
About this property
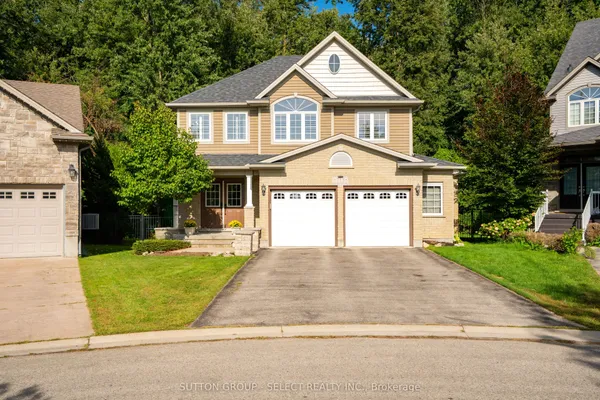
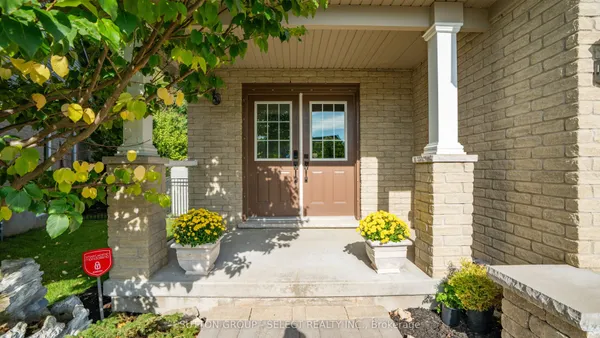
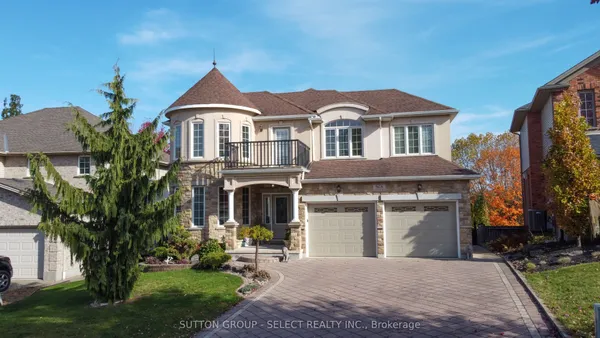
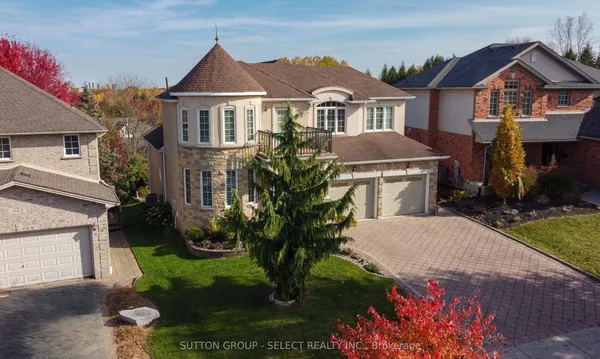
Upper Richmond Village! Excellent opportunity to own this 9 years old house located in one of most desirable neighbourhood Sunningdale on walk out lot! Walnut hardwood on main floor. Modern open concept kitchen with upgraded white contemporary cabinetry of granite counter top. Spacious butler pantry. Reputable Wastell built with excellent floor plan accommodate growing family. Separate living room and dining room with cathedral ceiling. 10 ft ceiling on main and 9 ft on second as well as 9 ft in the fully finished lower level. 2985 SqFt on main with 932 SqFt additional finished living space on walk out lot! Upper level features 4 large bedroom. Master bedroom with tray ceiling and luxury 5 piece ensuite with walk in closet. 3 bedrooms has private ensuite, jack-and Jill ensuite & walk in closets. Granite countertops on all bathrooms. Lower level with spacious rec room, guest bedroom with full bath. Bonus room ideal for office or gym. Garden door back to backyard. Don't miss this great home!
View virtual tour →Key facts
See this home in person
Free, no commitment. The agent confirms the time with you.
Open houses
No upcoming open houses.
Property details
Rooms & baths
- Kitchens
- 1
- Den / Family room
- Yes
- Rooms above / below grade
- 18
- Bedrooms above / below
- 5
- Washrooms
- 1 × 2-pc · Main
- 2 × 5-pc · Second
- 1 × 4-pc · Second
- 1 × 4-pc · Lower
Basement
- Basement
- Walk-Out, Finished
Heating & cooling
- Heat
- Forced Air · Gas
- A/C
- Central Air
Finishes & appliances
- Security
- Carbon Monoxide Detectors, Smoke Detector
Interior features
- Sump Pump
Outdoor
- Direction faces
- West
Construction
- Construction
- Brick, Vinyl Siding
- Roof
- Fibreglass Shingle
- Foundation
- Poured Concrete
Parking & garage
- Garage
- Attached · 2
- Covered spaces
- 2
- Total
- 4
- Features
- Private Double, Other
Exterior features
- Deck
- Landscaped
- Year Round Living
- Controlled Entry
Utilities
- Sewer
- Sewer
- Water
- Municipal
- Electricity
- Yes
- Gas
- Yes
- Water service
- Yes
- Sewer service
- Yes
- Cable
- Yes
Lot
- Width / Depth
- 60 ft · 108.3 ft
Property & nearby
- Golf
- Rec./Commun.Centre
- Fenced Yard
- Library
- Hospital
- School Bus Route
Taxes & fees
- Taxes
- $12,221/2025
Included & excluded
- Inclusions
- fridge, stove, dishwasher, washer and dryer
Overview
- Property type
- Detached
- Style
- 2-Storey
- Age
- 6-15
- Possession
- Flexible · 30-59 days · 2026-12-01
- Cross street
- Richmond north of Sunningdale - turn left on Villagewalk Blvd then right on Torrey Pines Way
Mortgage calculator
Location
Cross street: Richmond north of Sunningdale - turn left on Villagewalk Blvd then right on Torrey Pines Way
Market Overview
London North
Listing data provided by the Toronto Regional Real Estate Board (TRREB).
Similar properties
The listing data is provided under copyright by the Toronto Regional Real Estate Board (TRREB). The listing data is deemed reliable but is not guaranteed accurate by TRREB. The trademarks MLS®, Multiple Listing Service® and the associated logos are owned by The Canadian Real Estate Association (CREA) and identify the quality of services provided by real estate professionals who are members of CREA.
Last updated: November 4, 2026.