
284 Division Street
22 - East of Sir John A. Blvd · Kingston · ON · K7K 3Z8
On market 15 days
About this property
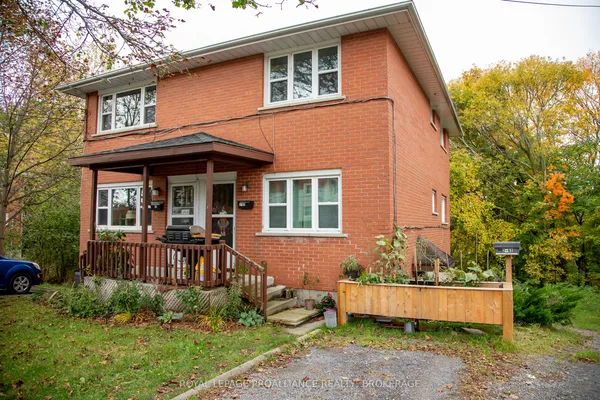
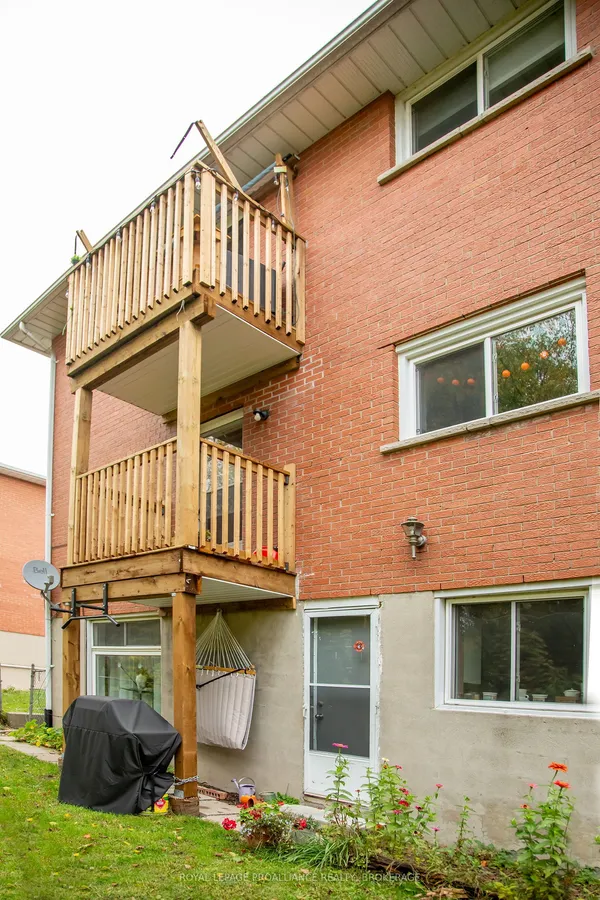
Multi-unit building situated North of Princess Street. Currently housing six units. The deep lot and convenient location are part of the potential for investors looking for a new addition to an investment portfolio.
Key facts
See this home in person
Free, no commitment. The agent confirms the time with you.
Open houses
No upcoming open houses.
Property details
Rooms & baths
- Kitchens
- 6
- Rooms above / below grade
- 24
- Bedrooms above / below
- 11
- Washrooms
- 4 × 3-pc · Main
- 4 × 3-pc · Second
Basement
- Basement
- Half, Unfinished
Heating & cooling
- Heat
- Baseboard · Electric
Finishes & appliances
- Security
- Smoke Detector
Interior features
- Water Heater Owned
Outdoor
- Direction faces
- West
Construction
- Construction
- Brick, Vinyl Siding
- Roof
- Asphalt Rolled
- Foundation
- Block
Parking & garage
- Total
- 4
- Features
- Private, Reserved/Assigned
Utilities
- Sewer
- Sewer
- Water
- Municipal
Lot
- Width / Depth
- 66 ft · 201 ft
Property & nearby
- Public Transit
- School
- School Bus Route
Taxes & fees
- Taxes
- $9,338/2025
Included & excluded
- Inclusions
- Fridge (5) Stove (6) Washer (1) Dryer (1)
- Exclusions
- Tenant Belongings
Overview
- Property type
- Multiplex
- Style
- 2-Storey
- Possession
- Flexible
- Cross street
- Between Linton and Hamilton Streets
Rooms
13 rooms on 2 level s
| Type | Dimensions | Features |
|---|---|---|
| Main | ||
| Living Room | 11'10" × 14'9" | |
| Kitchen | 13'5" × 4'10" | |
| Bedroom | 10'2" × 12'6" | |
| Bathroom | 4'11" × 6'11" | 3 Pc Bath |
| Other | 8'2" × 7'10" | |
| Living Room | 14'1" × 13'1" | |
| Kitchen | 11'10" × 15'9" | |
| Bedroom | 12'2" × 12'2" | |
| Bedroom | 9'10" × 10'6" | |
| Bedroom | 15'9" × 12' | |
| Bathroom | 9'2" × 2'7" | 3 Pc Ensuite |
| Second | ||
| Bedroom | 12'10" × 8'6" | |
| Bathroom | 6'11" × 7'7" | 3 Pc Bath |
Mortgage calculator
Location
Cross street: Between Linton and Hamilton Streets
Market Overview
Kingston
Listing data provided by the Toronto Regional Real Estate Board (TRREB).
Similar properties
The listing data is provided under copyright by the Toronto Regional Real Estate Board (TRREB). The listing data is deemed reliable but is not guaranteed accurate by TRREB. The trademarks MLS®, Multiple Listing Service® and the associated logos are owned by The Canadian Real Estate Association (CREA) and identify the quality of services provided by real estate professionals who are members of CREA.
Last updated: November 4, 2026.