
92 Gardiner Street
18 - Central City West · Kingston · ON · K7M 1A7
On market 19 days
About this property
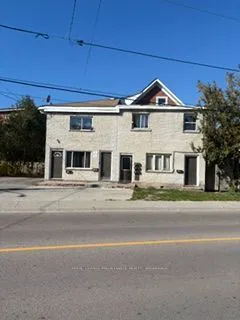
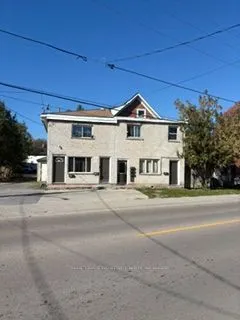
Discover a turnkey investment property in the highly desirable Portsmouth Village neighbourhood. This well-maintained triplex featuresthree fully leased 2 bedroom, 1 bath residential units and is located within easy access to Queen's University, St. Lawrence College,Portsmouth Olympic Harbour, public transit and many other amenities Each unit is separately metered for hydro, has their own washer anddryer and two tandem parking spots. Don't miss out on this great opportunity!
Key facts
See this home in person
Free, no commitment. The agent confirms the time with you.
Open houses
No upcoming open houses.
Property details
Rooms & baths
- Bedrooms above / below
- 4 · 2
Basement
- Basement
- Partially Finished
Parking & garage
- Total
- 6
Lot
- Width / Depth
- 50.8 ft
Taxes & fees
- Taxes
- $6,165/yr
Overview
- Property type
- Triplex
- Style
- 2-Storey
- Age
- 51-99
Rooms
17 rooms on 3 level s
| Type | Dimensions | Features |
|---|---|---|
| Main | ||
| Kitchen | 14'1" × 13'2" | |
| Living Room | 18'10" × 13'1" | |
| Bedroom | 10'11" × 9'1" | |
| Bedroom | 13' × 10'3" | |
| Bathroom | 6'11" × 4'1" | 4 Pc Bath |
| Second | ||
| Kitchen | 13'11" × 13'2" | |
| Living Room | 18'10" × 13'1" | |
| Bedroom | 10'10" × 10'8" | |
| Bedroom | 11' × 10'4" | |
| Bathroom | 7' × 6'11" | 4 Pc Bath |
| Lower | ||
| Kitchen | 9'8" × 8' | |
| Living Room | 16' × 10'1" | |
| Dining Room | 7'1" × 6'7" | |
| Bedroom | 13'8" × 10'8" | |
| Bedroom | 15'9" × 10' | |
| Bathroom | 6'11" × 6'6" | 4 Pc Bath |
| Laundry | 6'1" × 6'11" | |
Mortgage calculator
Location
Market Overview
Kingston
Listing data provided by the Toronto Regional Real Estate Board (TRREB).
Similar properties
The listing data is provided under copyright by the Toronto Regional Real Estate Board (TRREB). The listing data is deemed reliable but is not guaranteed accurate by TRREB. The trademarks MLS®, Multiple Listing Service® and the associated logos are owned by The Canadian Real Estate Association (CREA) and identify the quality of services provided by real estate professionals who are members of CREA.
Last updated: November 4, 2026.