
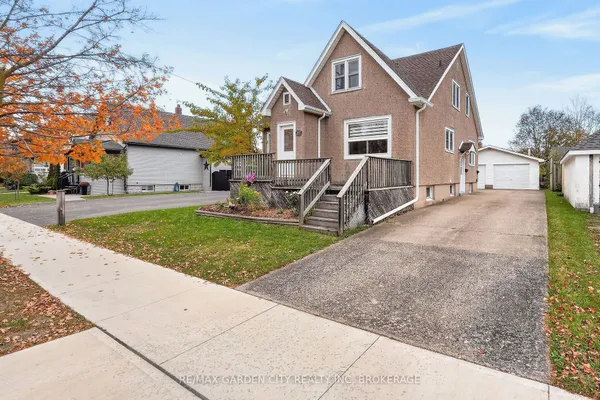
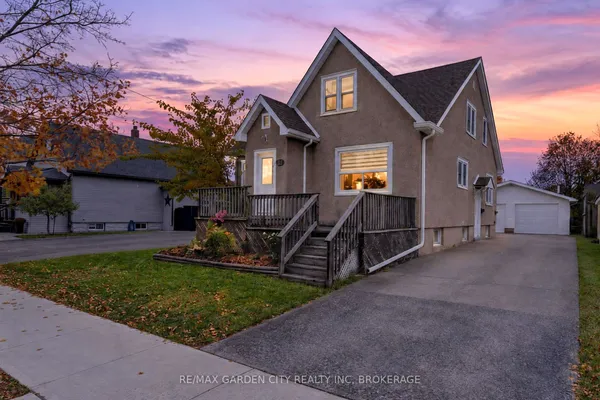
50 Fifth Street
773 - Lincoln/Crowland · Welland · ON · L3B 4Z5
On market 28 days
About this property
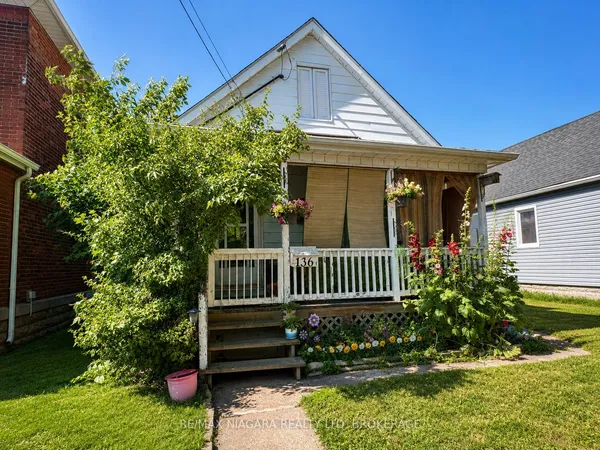
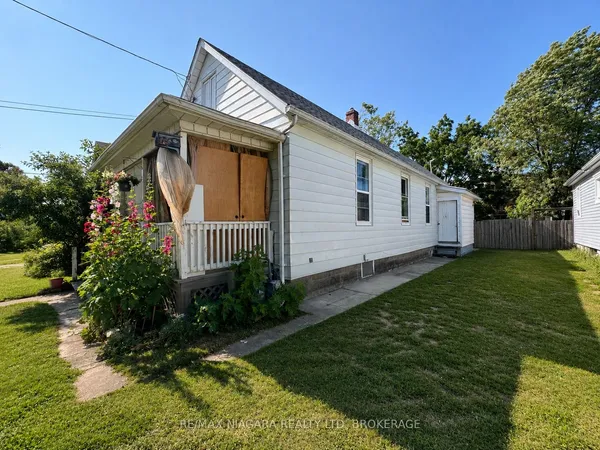
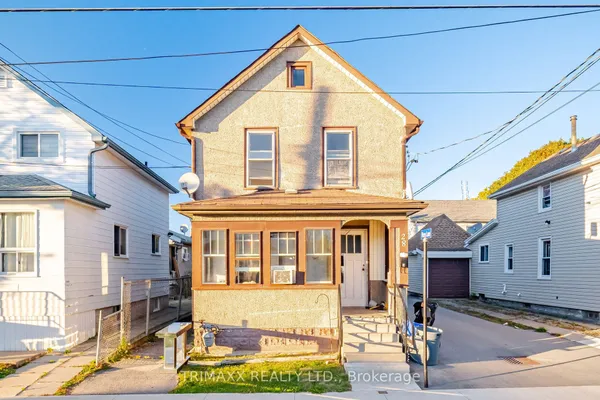
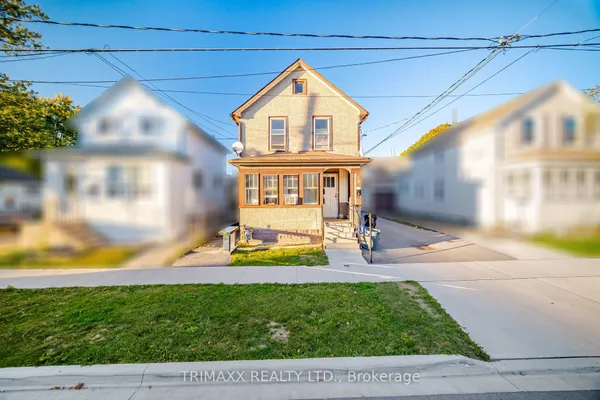
Excellent duplex opportunity in the heart of Welland! Whether you're an investor looking for steady cash flow or a first-time buyer hoping to offset your mortgage, this updated duplex checks all the boxes. Both units offer modern updates, including refreshed kitchens, bathrooms, flooring, paint, and contemporary finishes throughout. Situated on a deep lot in a convenient location close to Welland County General Hospital, schools, parks, shopping, and everyday amenities. Photos were taken prior to the current tenants moving in. A fantastic opportunity to step into the market with an income-producing property in a growing Niagara community. Zoning allows short-term rentals. Main level unit is vacant. Upper Unit = $1450 plus hydro
Key facts
See this home in person
Free, no commitment. The agent confirms the time with you.
Open houses
No upcoming open houses.
Property details
Rooms & baths
- Bedrooms above / below
- 2 · 2
Basement
- Basement
- Finished, Walk-Up, Full
Parking & garage
- Total
- 4
Lot
- Width / Depth
- 40 ft
Taxes & fees
- Taxes
- $2,681/yr
Overview
- Property type
- Duplex
- Style
- 1 1/2 Storey
- Age
- 100+
Rooms
12 rooms on 3 level s
| Type | Dimensions | Features |
|---|---|---|
| Main | ||
| Kitchen | 14' × 10' | |
| Dining Room | 4' × 10' | |
| Living Room | 14'11" × 9'4" | |
| Bathroom | 9' × 7' | 3 Pc Bath |
| Second | ||
| Bedroom 3 | 10'7" × 10'11" | |
| Bedroom 4 | 10'11" × 9' | |
| Living Room | 23' × 10' | |
| Kitchen | 11'9" × 6' | |
| Bathroom | 11'9" × 5'6" | 4 Pc Bath |
| Basement | ||
| Primary Bedroom | 13'6" × 13'2" | |
| Bedroom 2 | 9'4" × 8' | |
| Bathroom | 9' × 7' | 3 Pc Bath |
Mortgage calculator
Location
Market Overview
Welland
Listing data provided by the Toronto Regional Real Estate Board (TRREB).
Similar properties
The listing data is provided under copyright by the Toronto Regional Real Estate Board (TRREB). The listing data is deemed reliable but is not guaranteed accurate by TRREB. The trademarks MLS®, Multiple Listing Service® and the associated logos are owned by The Canadian Real Estate Association (CREA) and identify the quality of services provided by real estate professionals who are members of CREA.
Last updated: November 4, 2026.