
797 Colborne Street
London East · ON · N6A 3Z8
On market 2 days
About this property
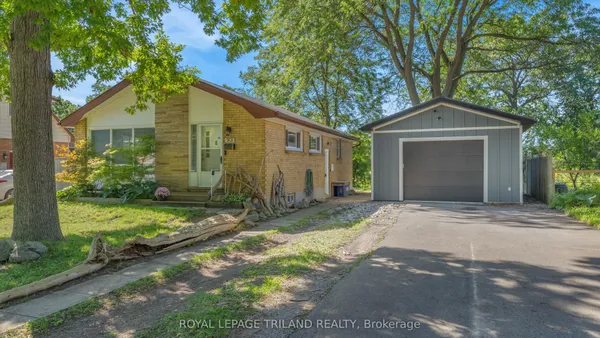
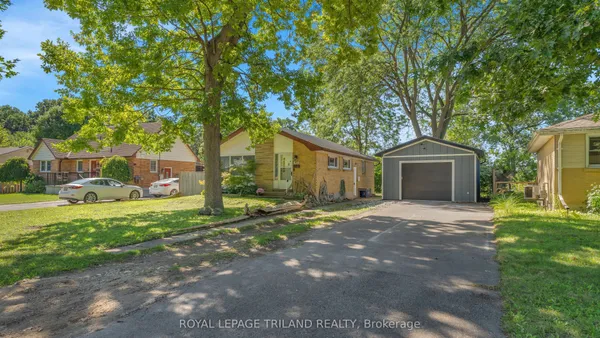
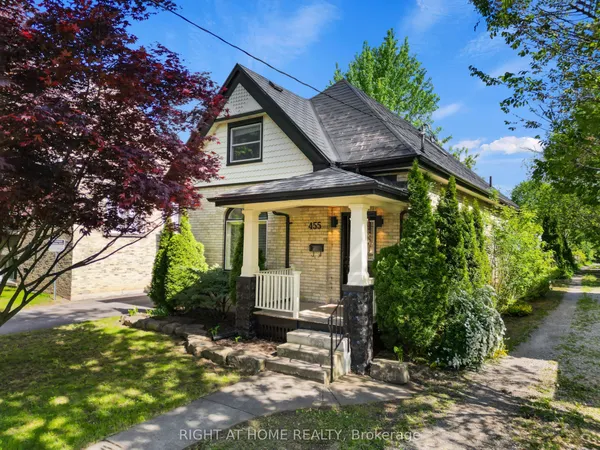
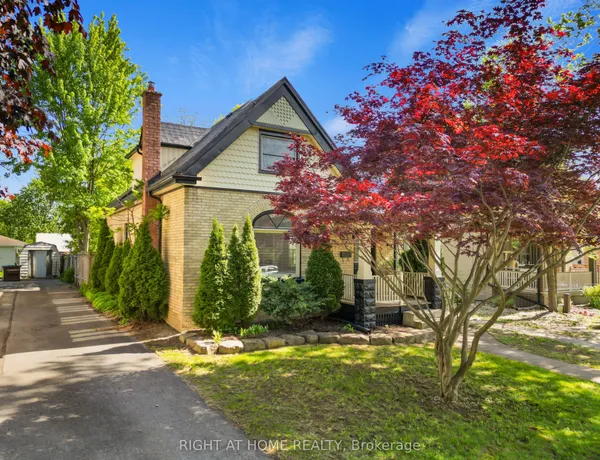
This is your opportunity to establish roots in prestigious Old North. From the moment you arrive, the inviting covered front porch sets a warm, welcoming tone. Inside, the open-concept floor plan connects a full kitchen to a cozy family room, creating a bright and cohesive main living area with direct access to the back deck. Step outside into a backyard built for entertaining and relaxation. Expansive for the area, the deep, fully fenced lot features a shaded deck with gazebo, a versatile storage shed, and meticulous landscaping. Whether you're unwinding on the porch, hosting summer barbecues, or enjoying the neighborhood, this property offers classic London living at its best.
Key facts
Property details
Rooms & baths
Building & utilities
Parking
Lot
Financial
Rooms
7 rooms on 2 level s
| Type | Dimensions | Features |
|---|---|---|
| Main | ||
| Kitchen | 21'8" × 12'10" | W/O To Patio |
| Dining Room | 11'2" × 5'11" | |
| Living Room | 16'5" × 9'2" | Bay Window |
| Primary Bedroom | 9'10" × 15'9" | |
| Bedroom | 13'5" × 9'10" | |
| Lower | ||
| Bedroom | 9'10" × 15'9" | |
| Utility Room | 25'7" × 16'5" | |
Mortgage calculator
Location
Market Overview
London East
Listing data provided by the Toronto Regional Real Estate Board (TRREB).
Similar properties
The listing data is provided under copyright by the Toronto Regional Real Estate Board (TRREB). The listing data is deemed reliable but is not guaranteed accurate by TRREB. The trademarks MLS®, Multiple Listing Service® and the associated logos are owned by The Canadian Real Estate Association (CREA) and identify the quality of services provided by real estate professionals who are members of CREA.
Last updated: September 20, 2026.